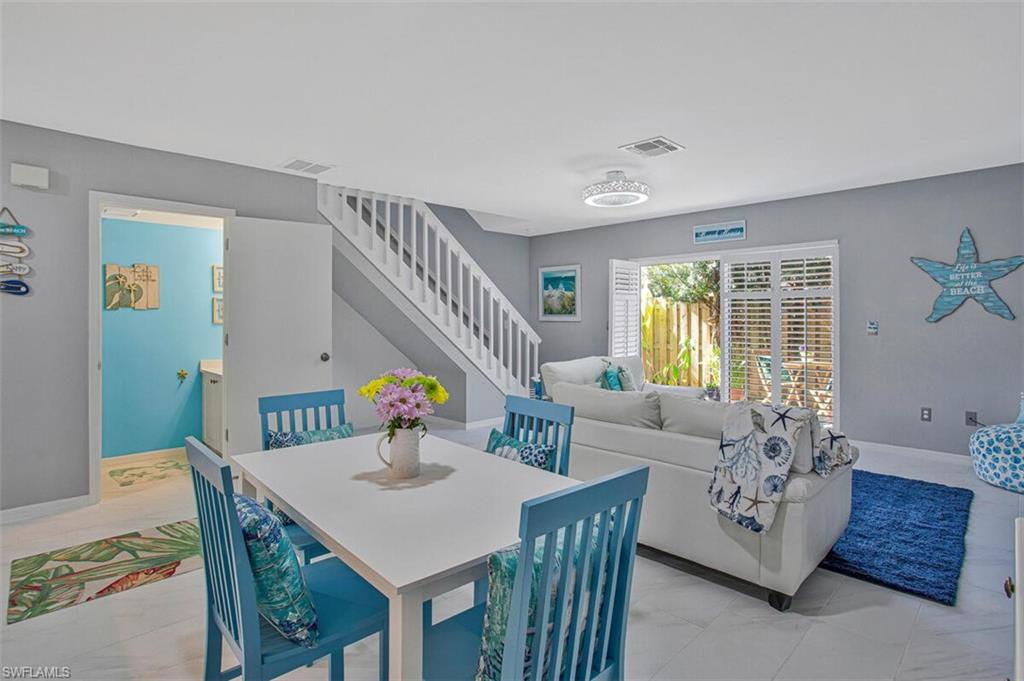
Living and dining room with turquoise chairs, a white sofa, staircase, and garden-facing plantation shutters.

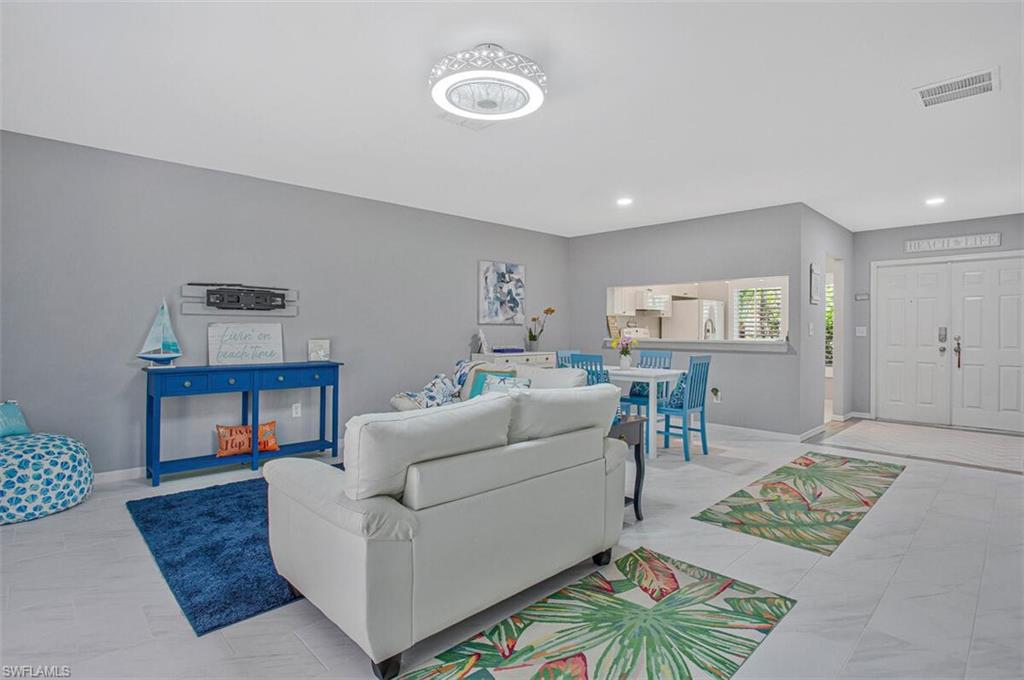
Living room with white sofas, blue accents, and a white staircase along the right wall.
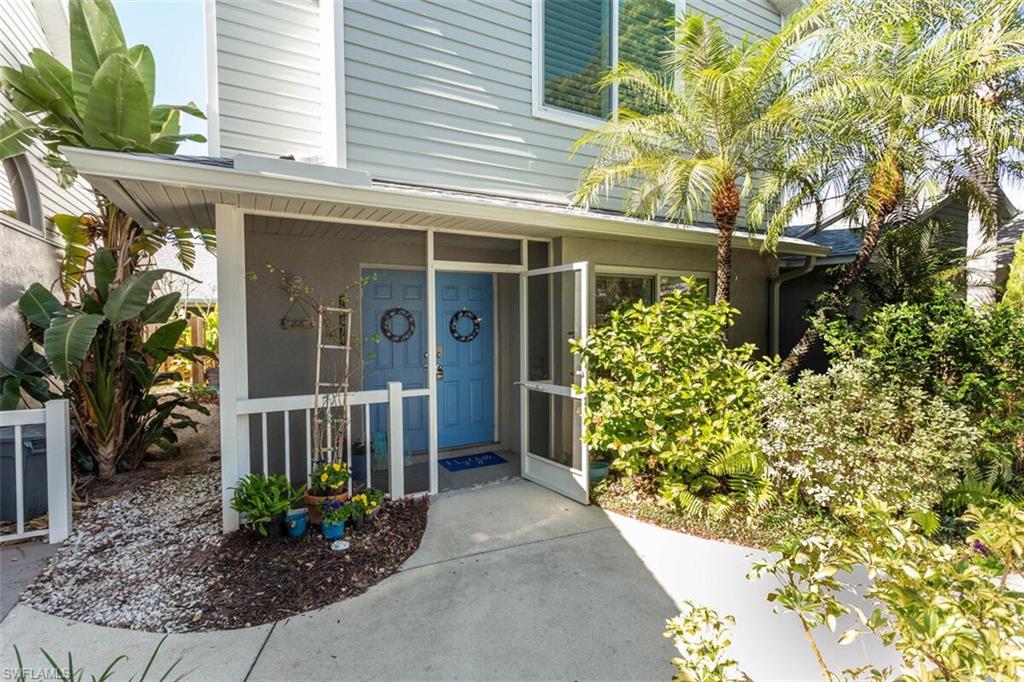
Home entrance with bright blue double doors, an open screen door, and tropical landscaping.
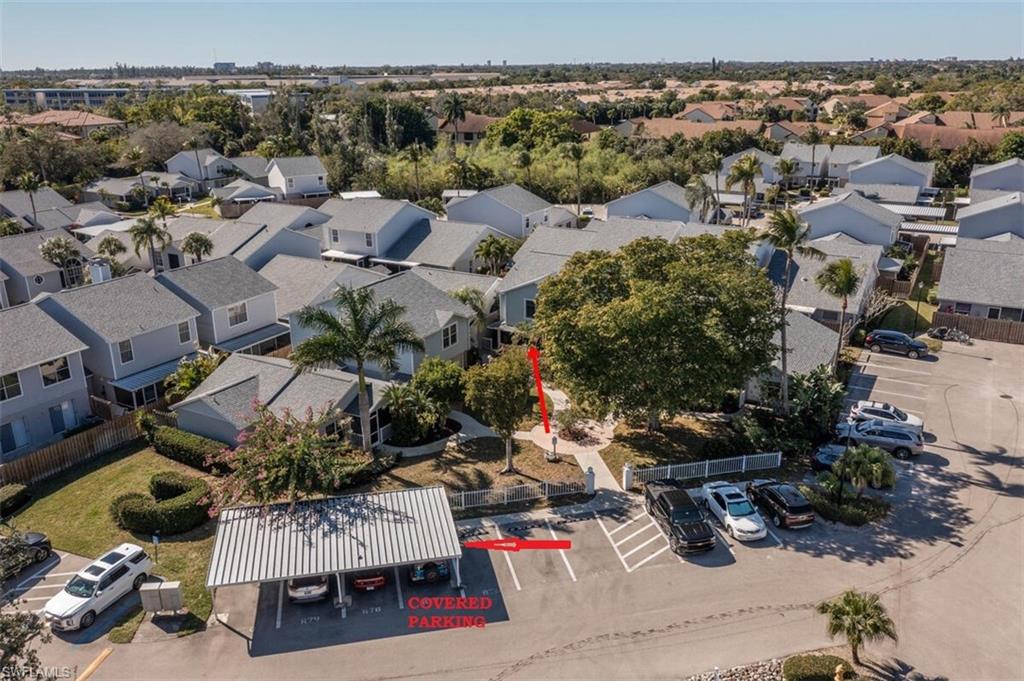
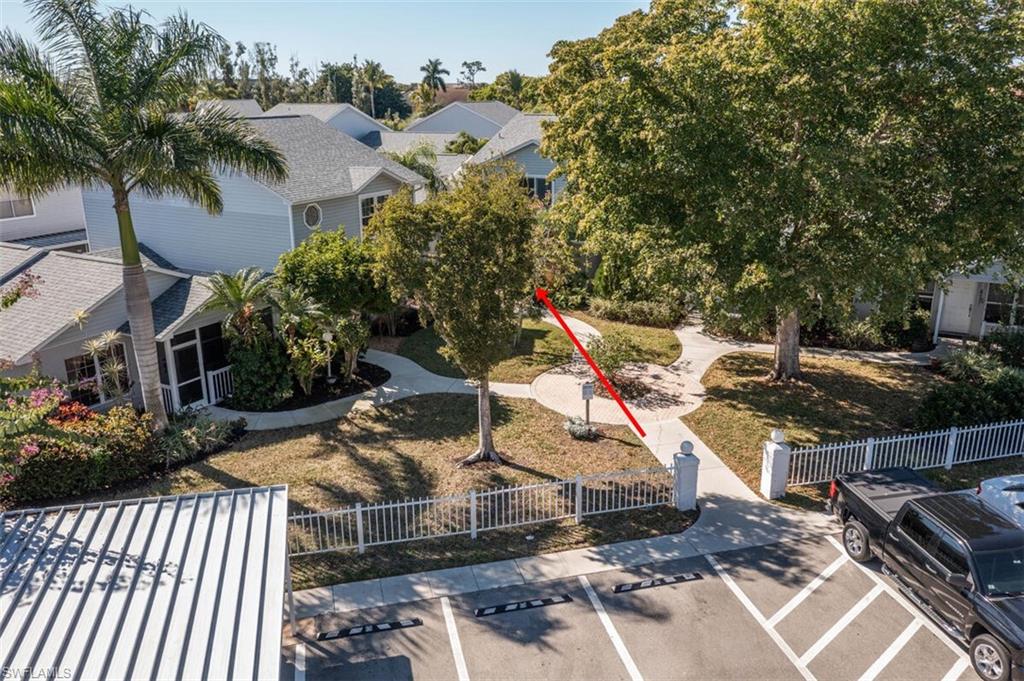
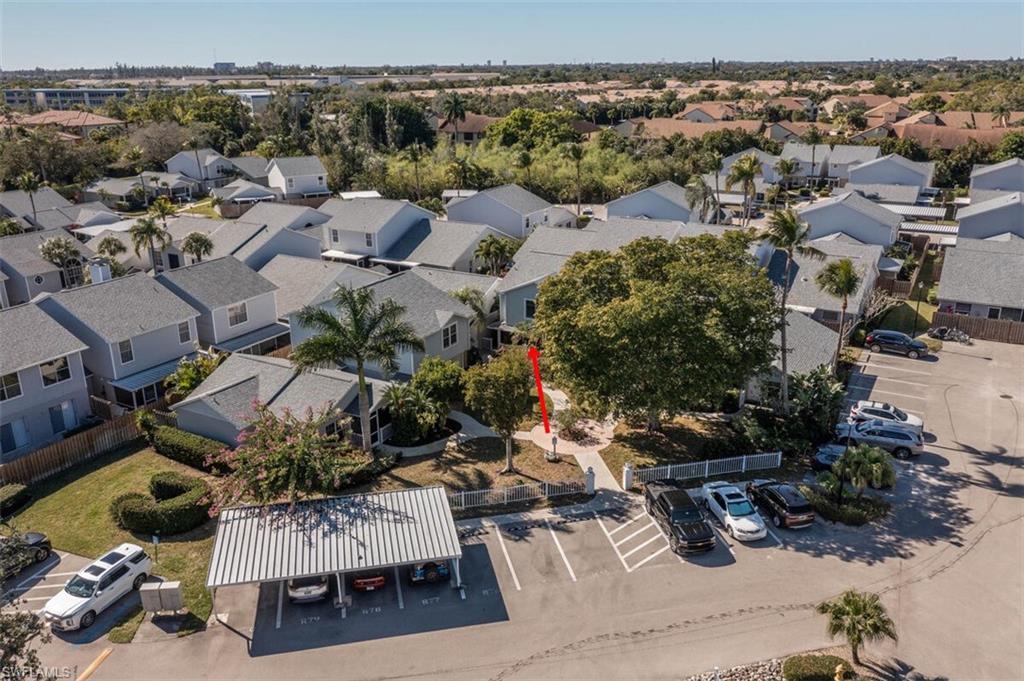
Aerial view of homes and parking, with red arrows marking a home and covered parking.
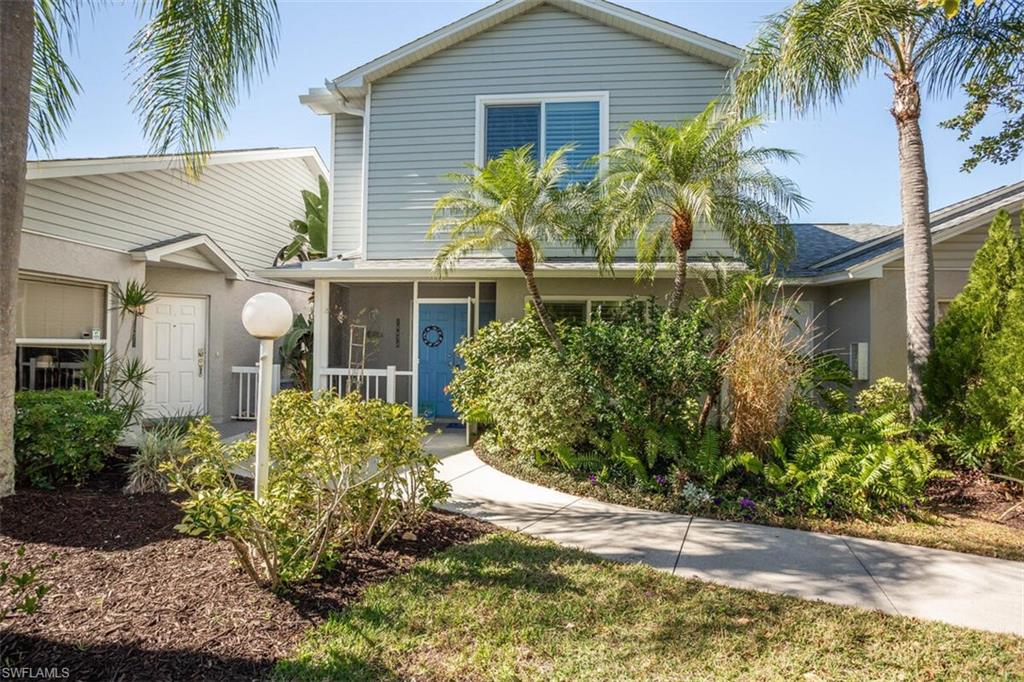
Two-story home with a blue front door, screened porch, palm trees, and a curved walkway.
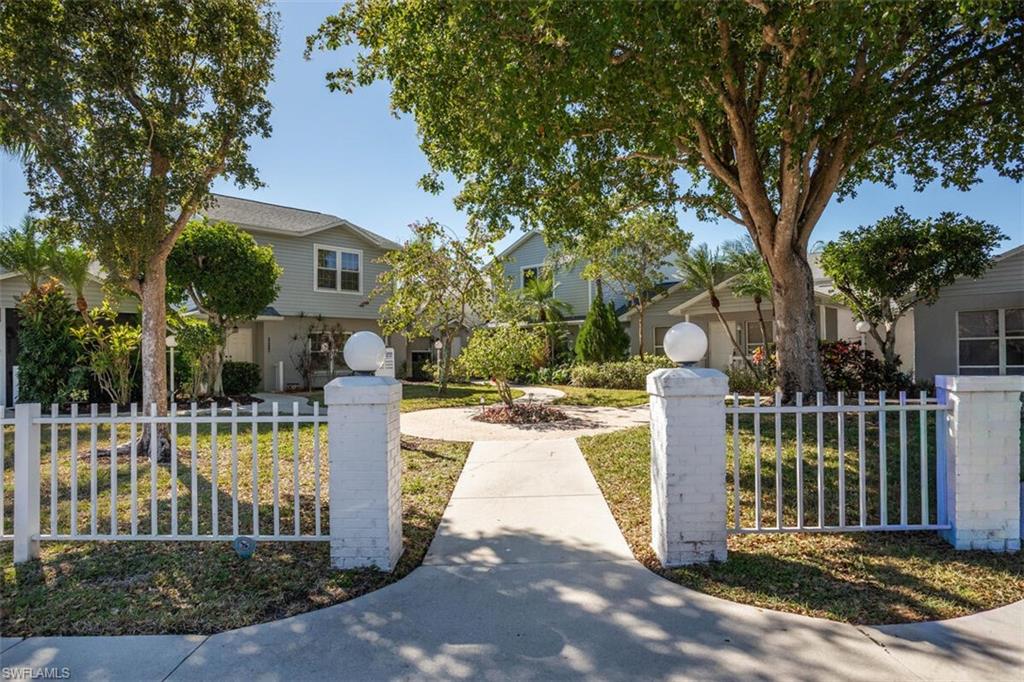
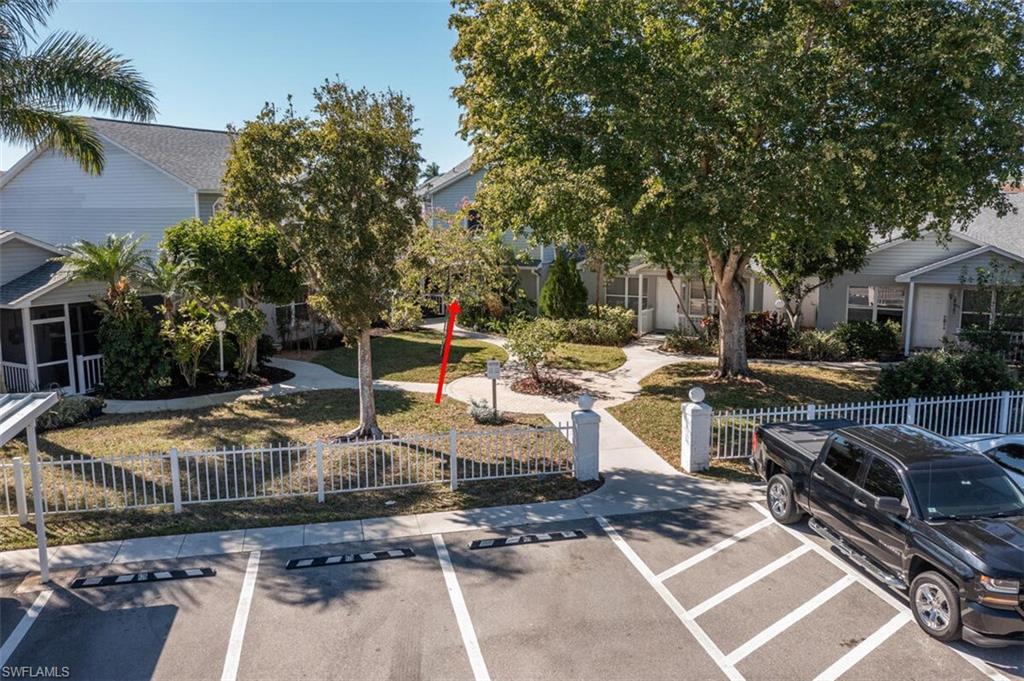
Two-story residence behind a white picket fence, with a walkway beneath mature shade trees.
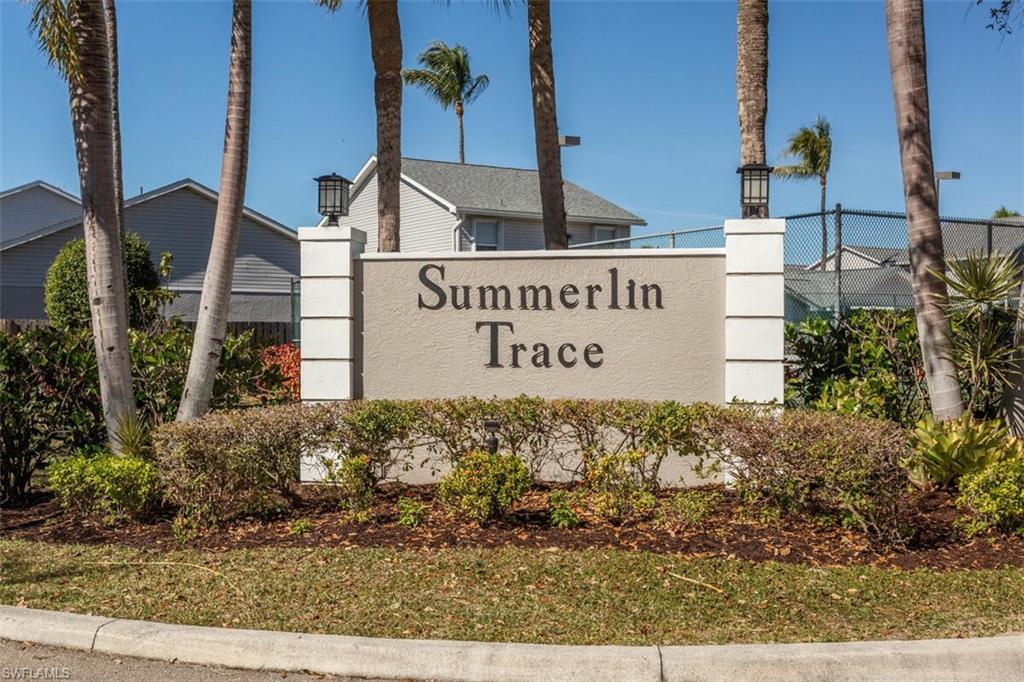
Summerlin Trace community entrance sign among palm trees and landscaped grounds.
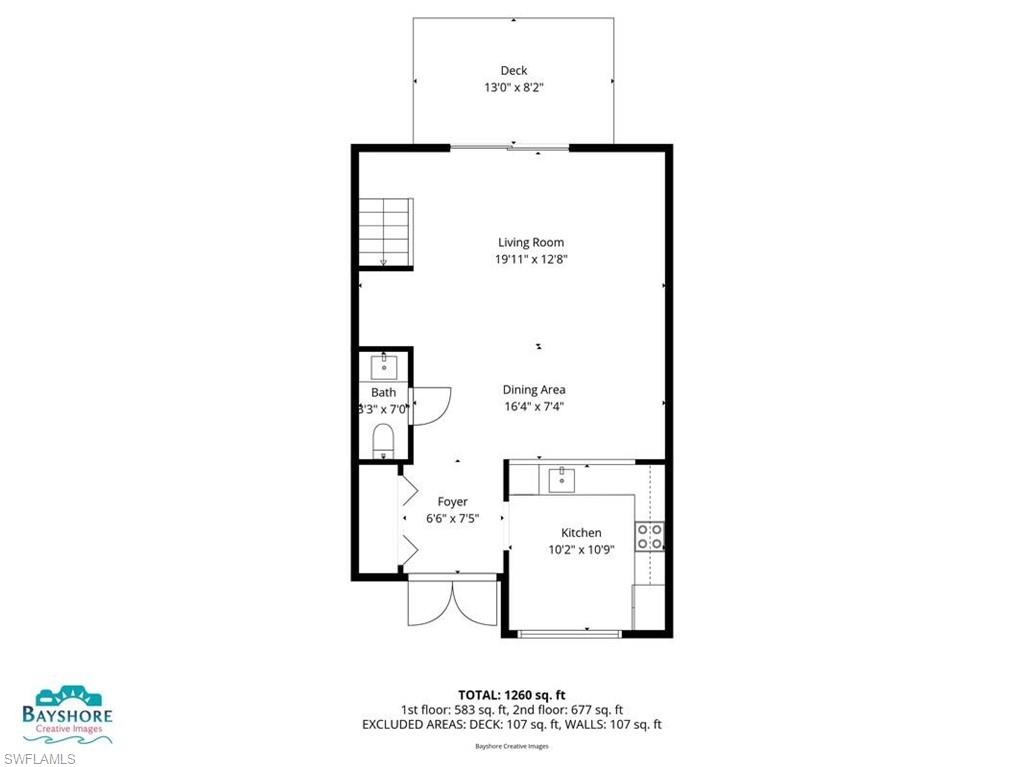
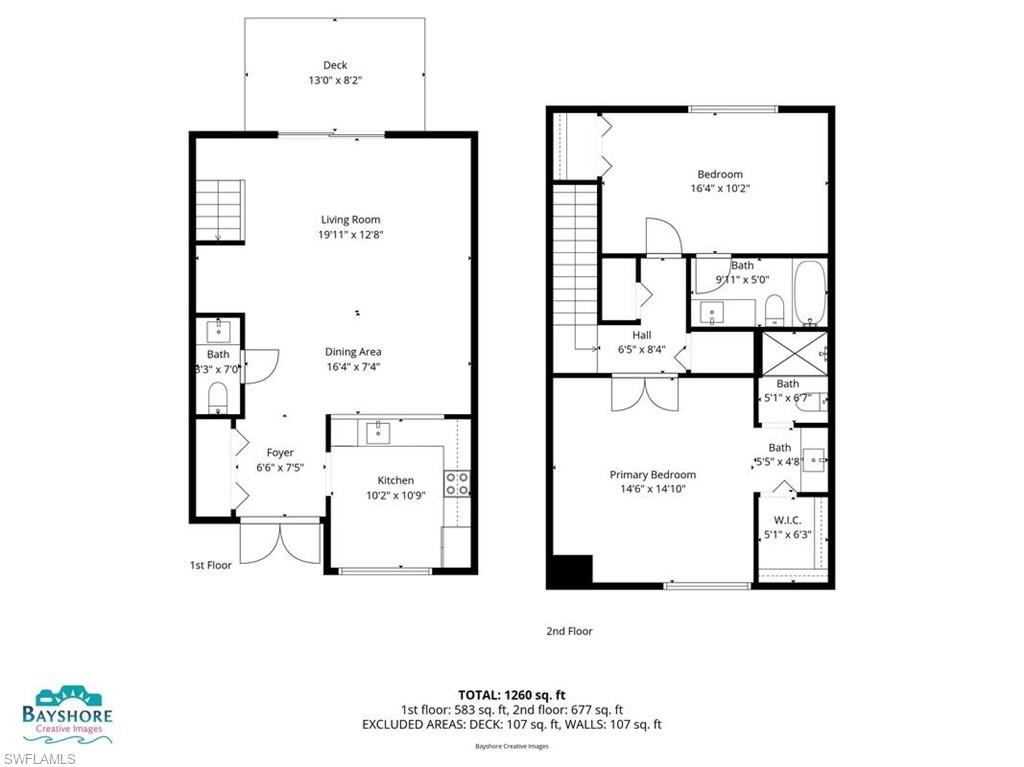
Two-story floor plan with living room, dining area, kitchen, bath, foyer, stairs, and an exterior deck.
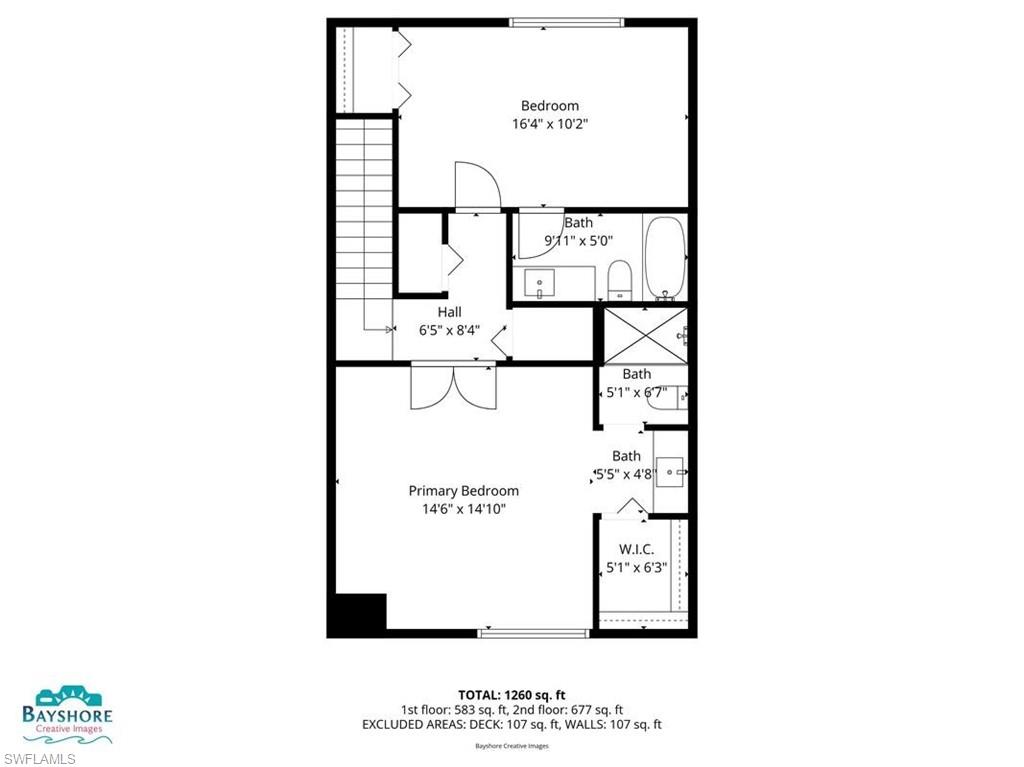
Two-story floor plan with two bedrooms, three bathrooms, a hall, and a walk-in closet.
Two-story floor plan with a deck, open living and dining area, kitchen, and upstairs bedrooms.
Aerial view of homes and landscaped grounds, with a red arrow pointing toward a tree-obscured home.
Attached home marked by a red arrow, behind a white fence and landscaped grounds.
Aerial view of the home marked by a red arrow among neighboring houses and parking.
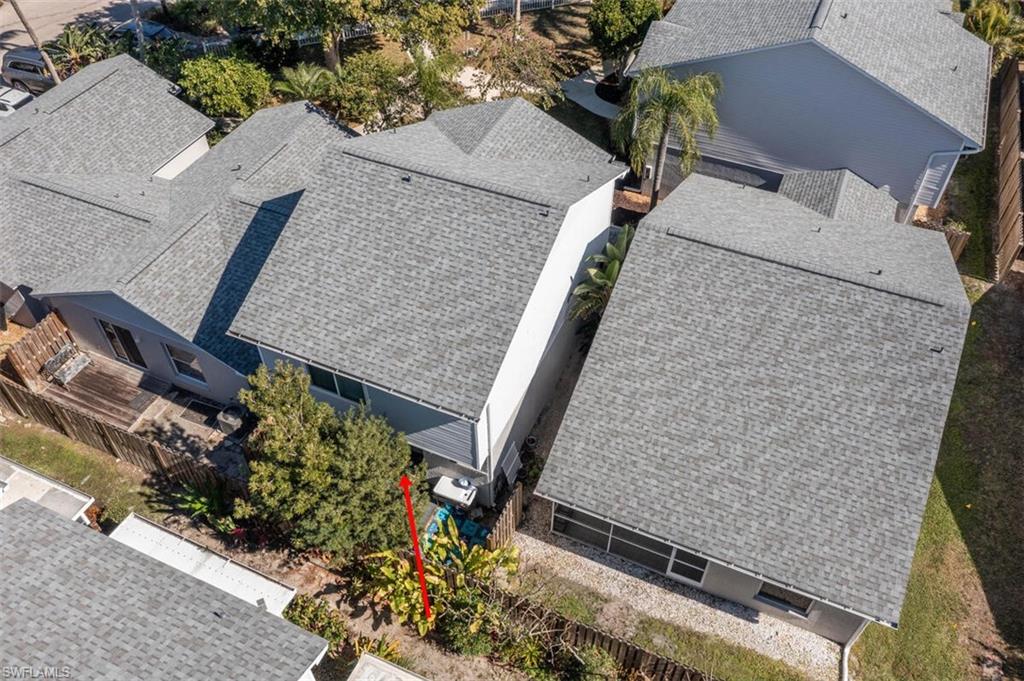
Aerial view of a home with a broad gray roof, fenced backyard, and neighboring houses.

Aerial view of a community pool surrounded by lounge chairs and residential buildings.
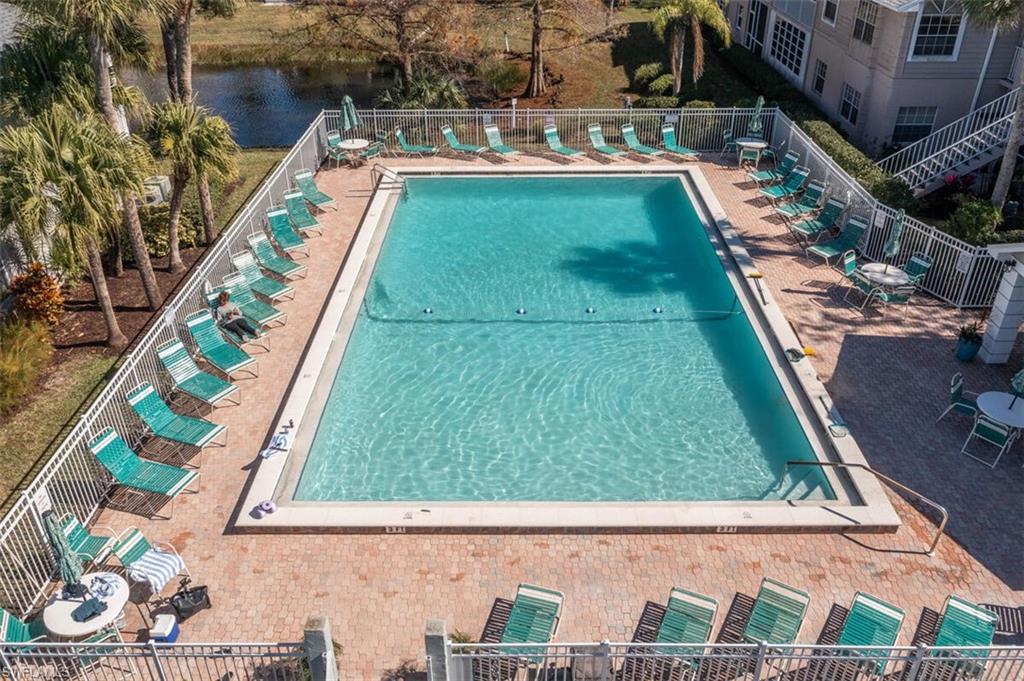
Aerial view of a fenced swimming pool with turquoise lounge chairs and a pond nearby.
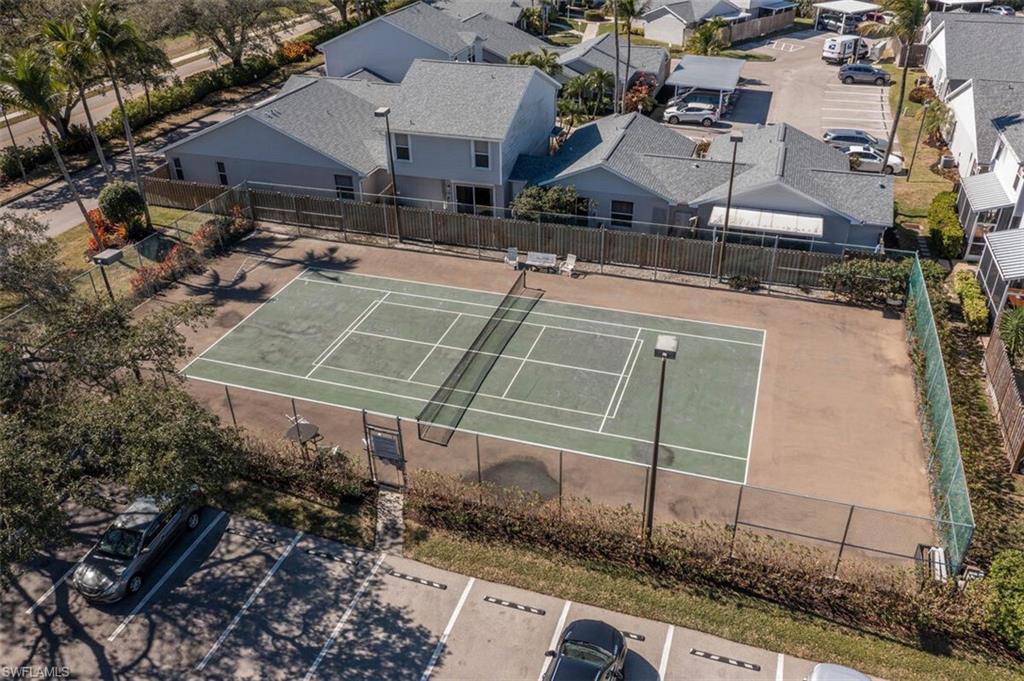
Aerial view of a fenced tennis court beside residential buildings and parking spaces.
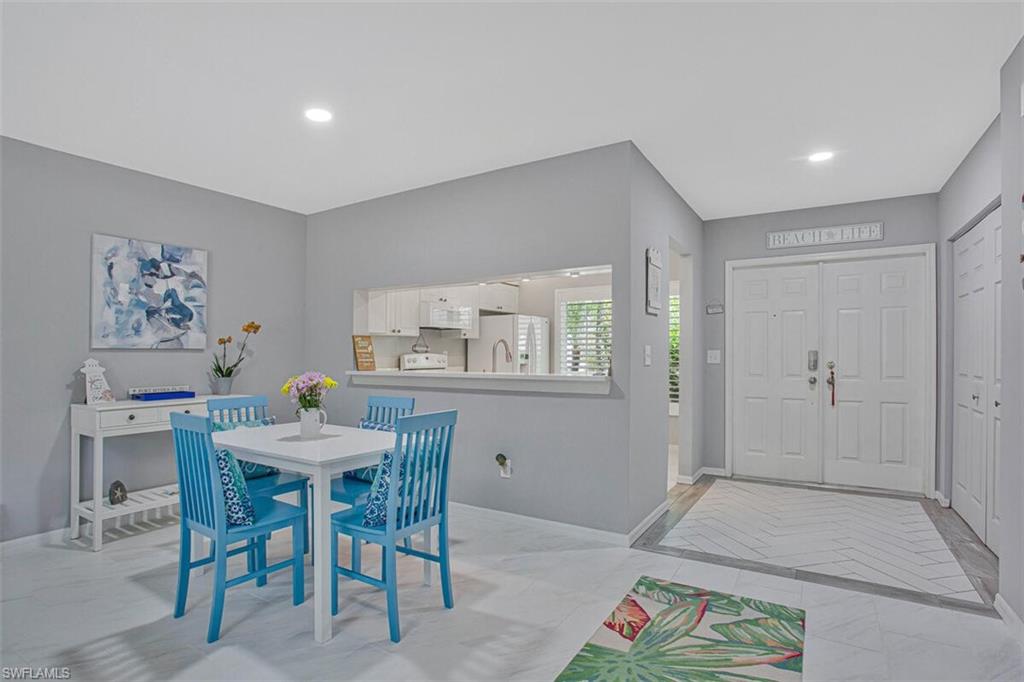
Dining area with blue chairs, a kitchen pass-through, and double front doors.
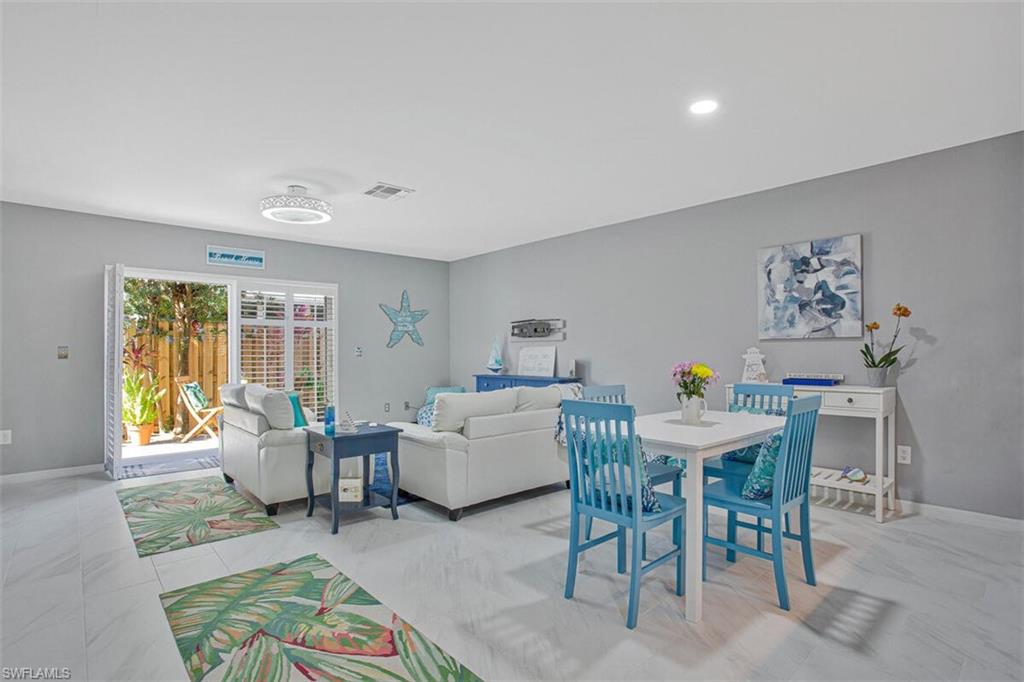
Living and dining area with a white sectional, turquoise chairs, and sliding doors to the patio.
Furnished living room with a white sofa, blue console table, and dining area with bright blue chairs.
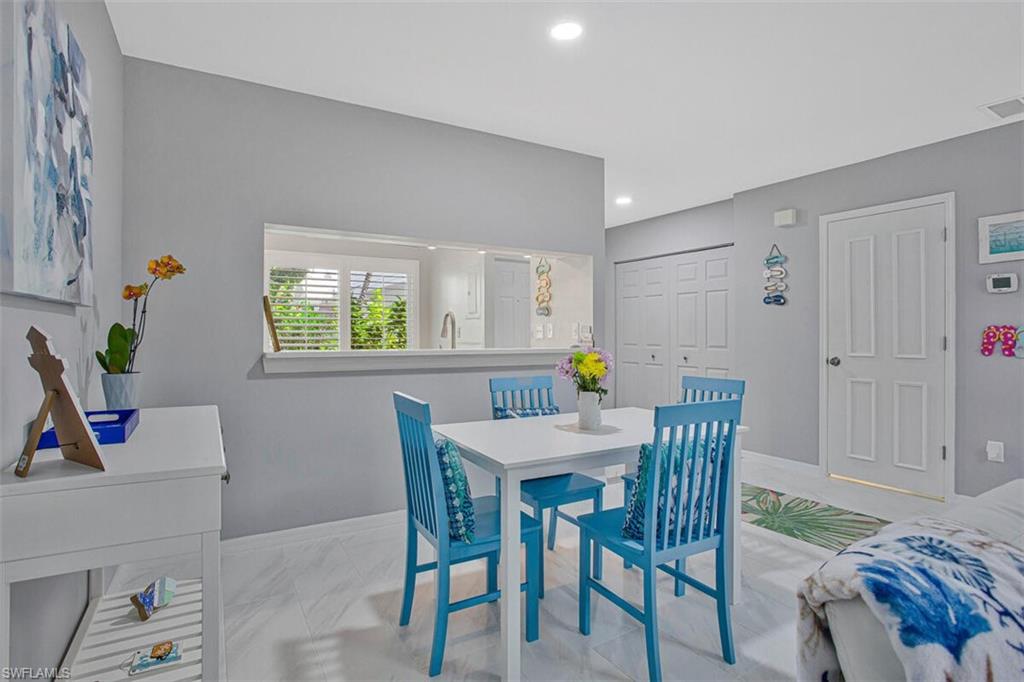
Dining area with a white table and bright blue chairs beside a wide kitchen pass-through.

Turquoise bathroom with a white vanity, large mirror, and beach-themed wall art.
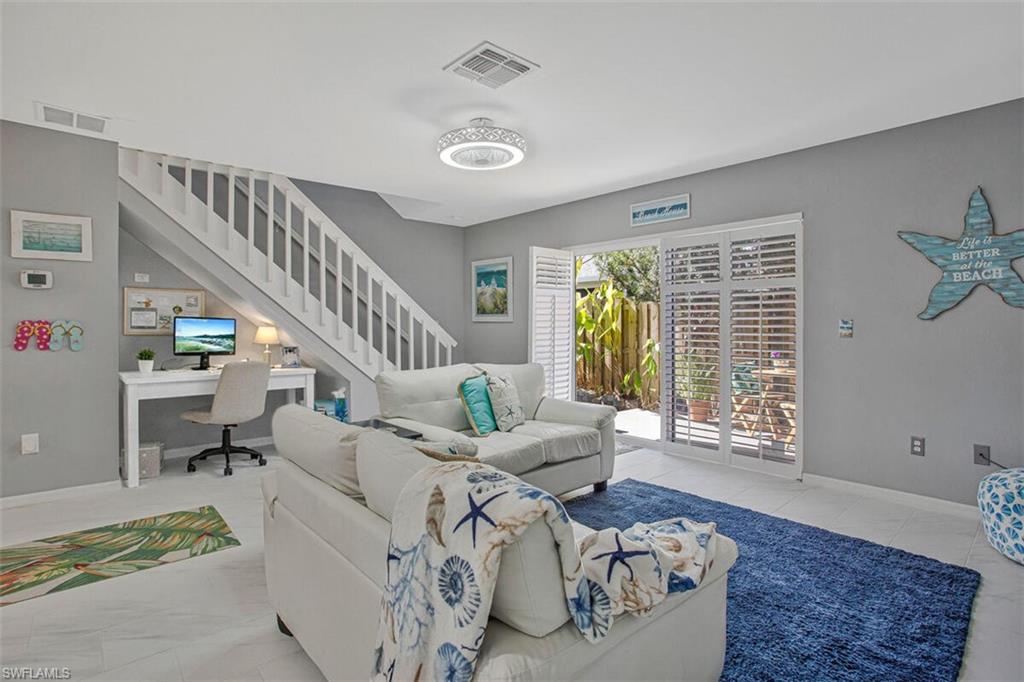
Furnished living room with white sofas, a white-railed staircase, and shuttered patio doors.
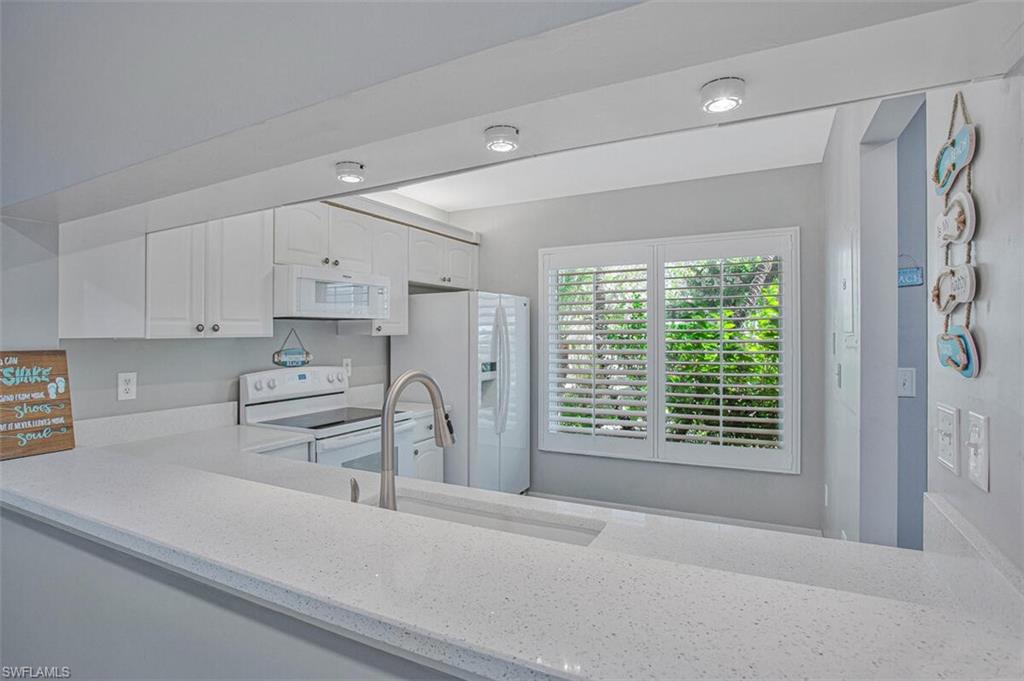
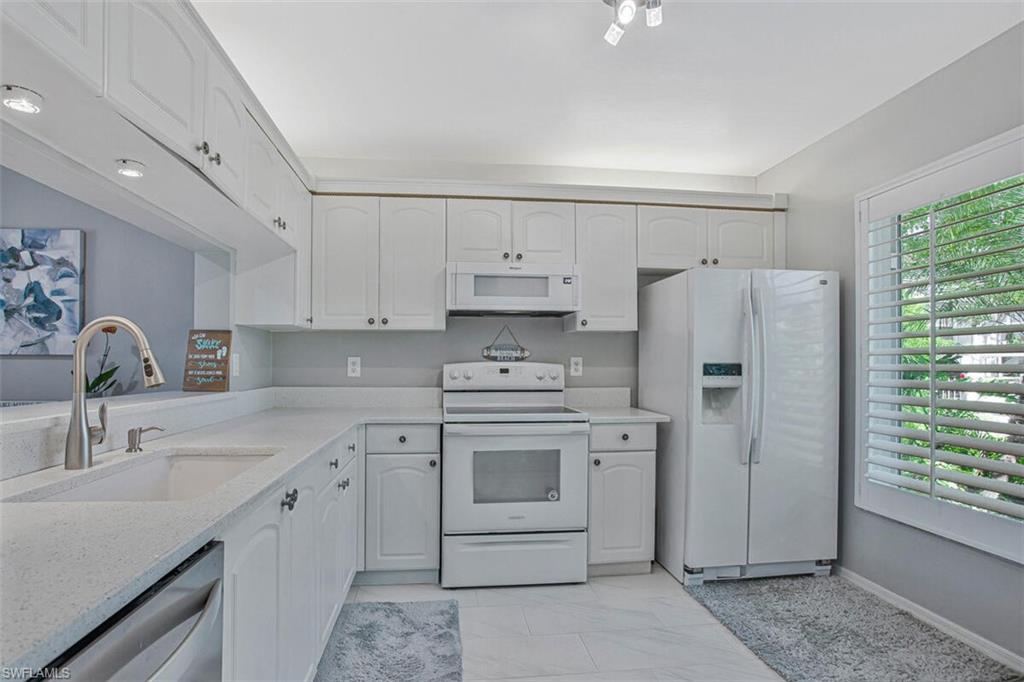
Kitchen with white cabinetry, a wide speckled countertop, and plantation shutters.
White kitchen with matching appliances, pale counters, and a shuttered window.
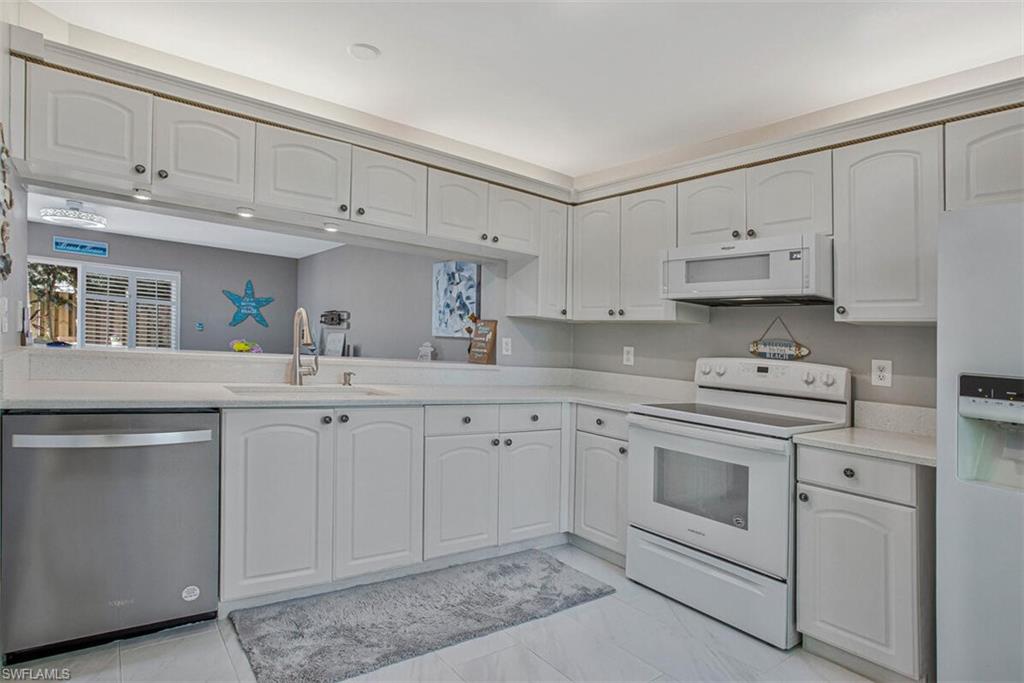
Kitchen with white cabinets, light countertops, stainless dishwasher, and white electric range.
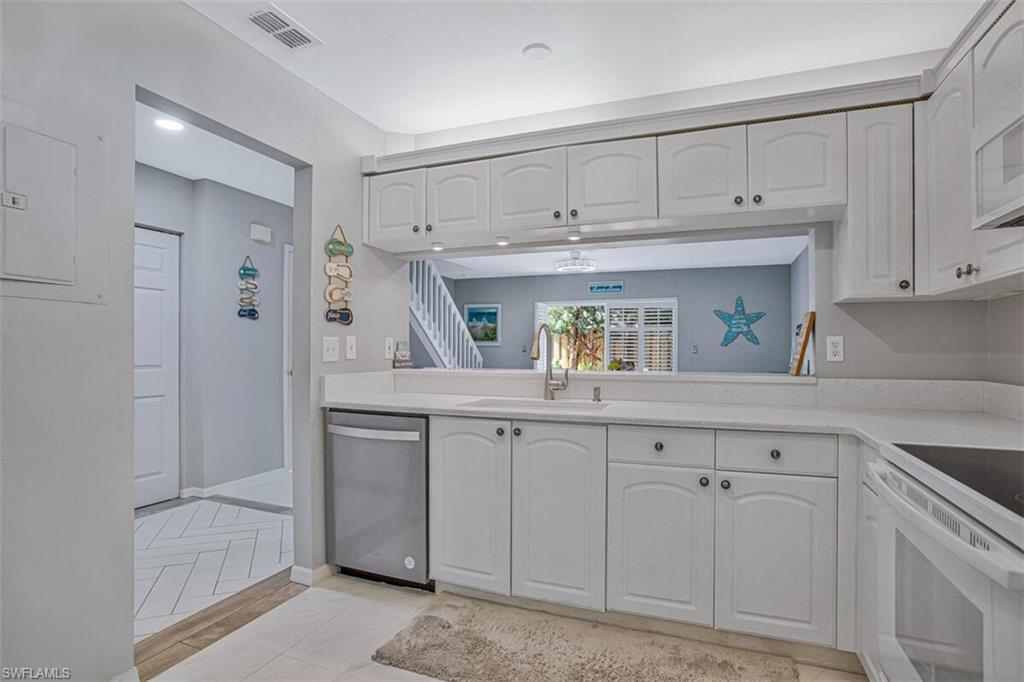
Bright white kitchen with a wide pass-through overlooking a staircase and window.
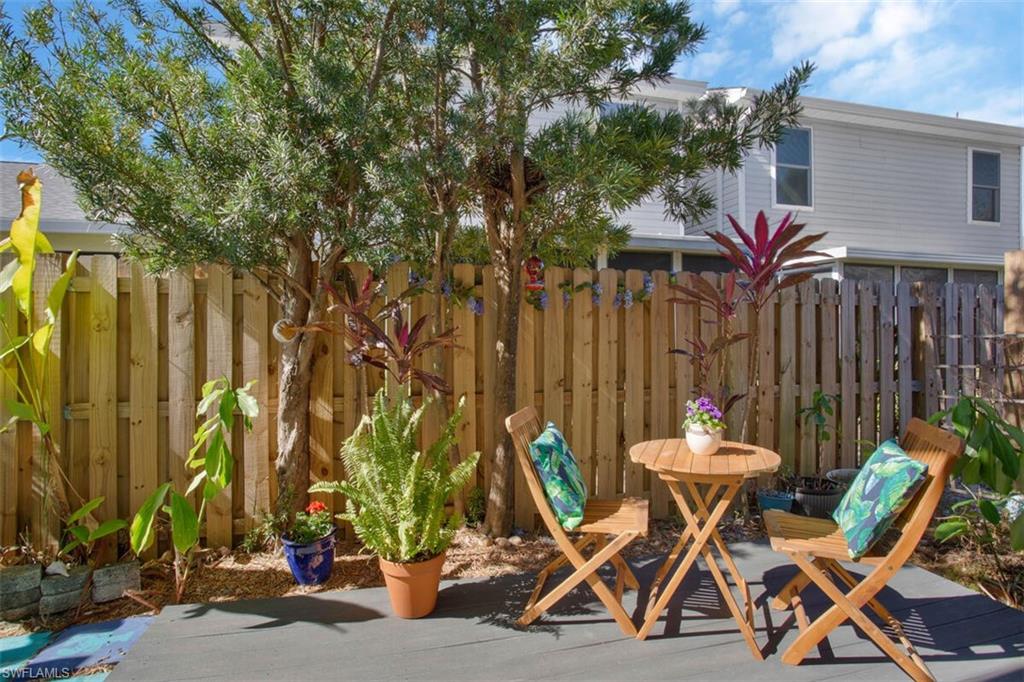
Fenced patio with tropical plants and a wooden outdoor table and chairs.
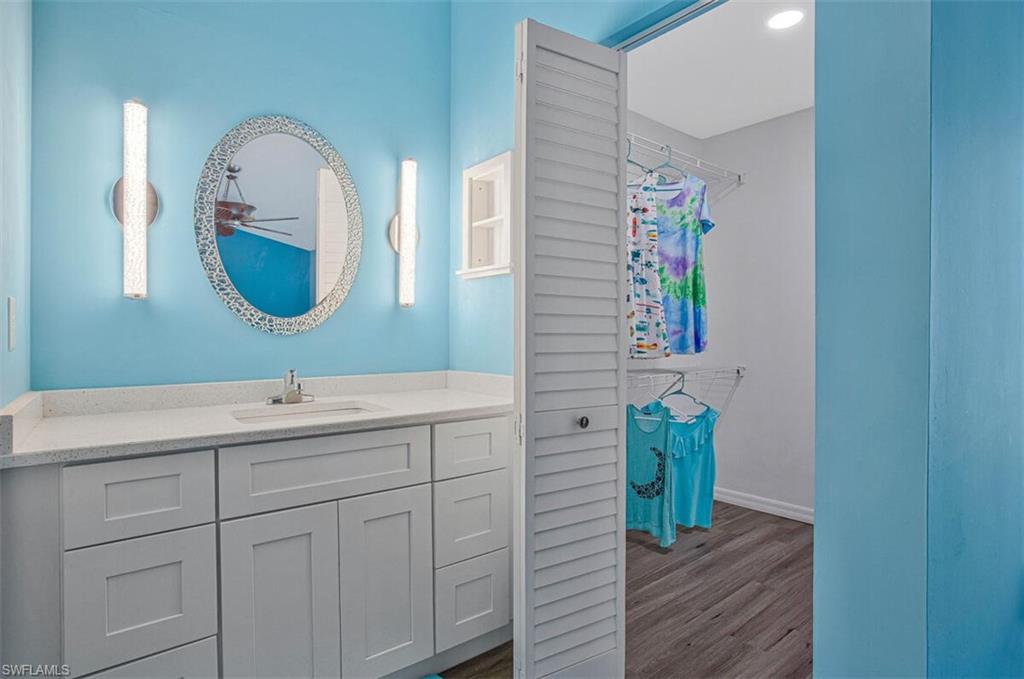
Bathroom with a white vanity, turquoise walls, oval mirror, and open closet with hanging clothes.
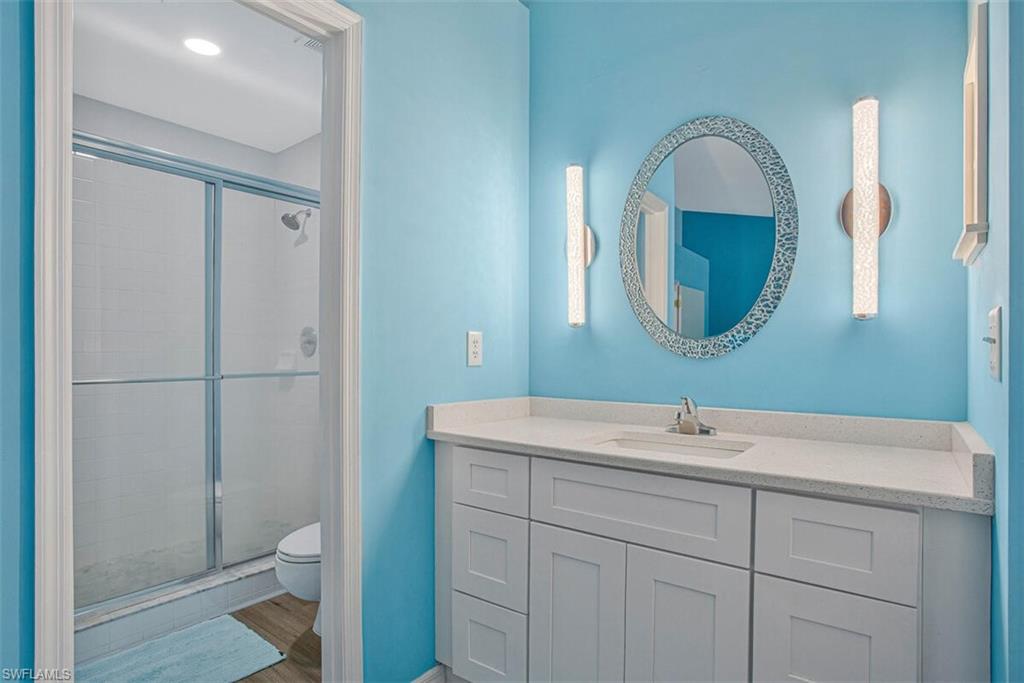
Bathroom with turquoise walls, white vanity, oval mirror, and glass-enclosed tiled shower.

Vacant bedroom with turquoise walls, gray flooring, and an adjoining bathroom.
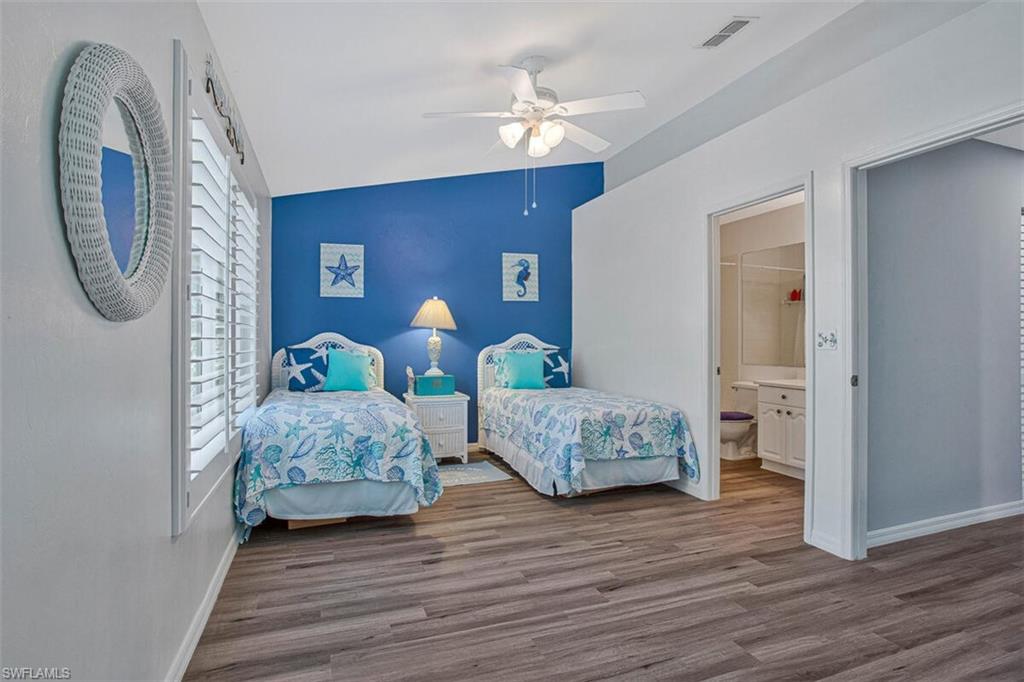
Bedroom with two coastal-style twin beds, a blue accent wall, and an adjoining bathroom.
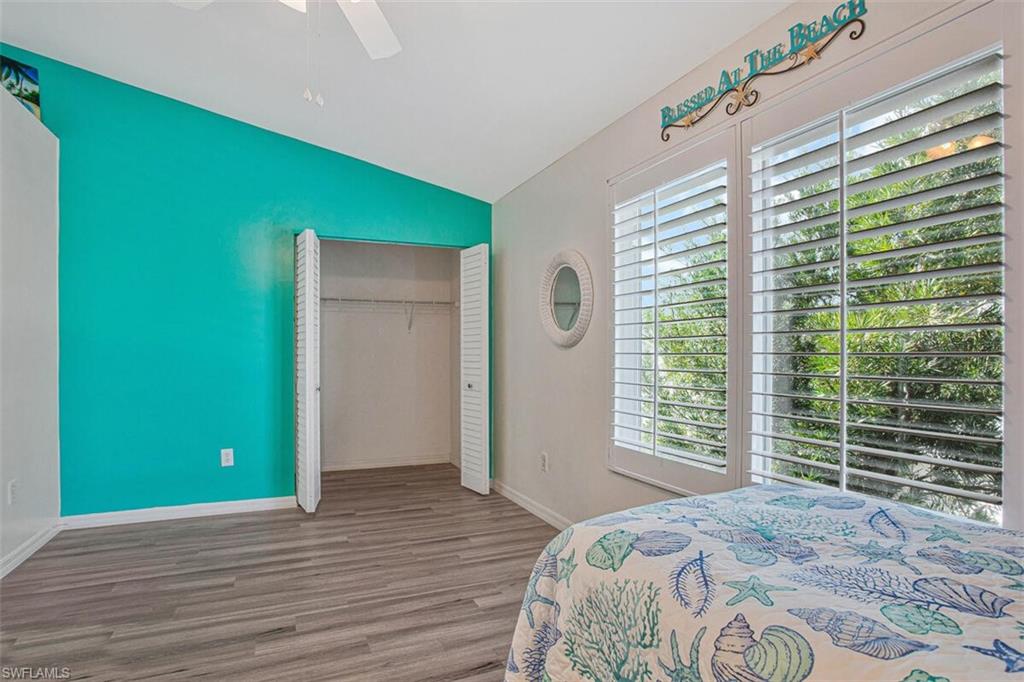
Bedroom with a turquoise accent wall, open closet, plantation shutters, and coastal-patterned bedding.
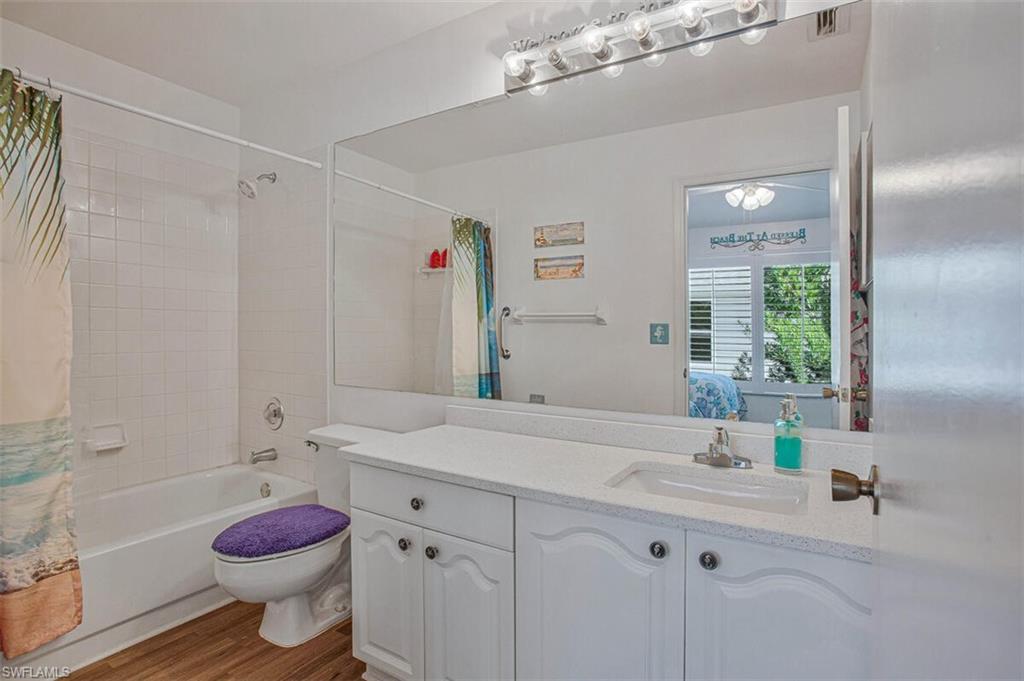
Bathroom with a white bathtub, tiled shower, large mirror, and white vanity.
SEE ALL PHOTOS
Living and dining room with turquoise chairs, a white sofa, staircase, and garden-facing plantation shutters.
Living room with white sofas, blue accents, and a white staircase along the right wall.
Home entrance with bright blue double doors, an open screen door, and tropical landscaping.
Aerial view of homes and parking, with red arrows marking a home and covered parking.
Two-story home with a blue front door, screened porch, palm trees, and a curved walkway.
Two-story residence behind a white picket fence, with a walkway beneath mature shade trees.
Summerlin Trace community entrance sign among palm trees and landscaped grounds.
Two-story floor plan with living room, dining area, kitchen, bath, foyer, stairs, and an exterior deck.
Two-story floor plan with two bedrooms, three bathrooms, a hall, and a walk-in closet.
Two-story floor plan with a deck, open living and dining area, kitchen, and upstairs bedrooms.
Aerial view of homes and landscaped grounds, with a red arrow pointing toward a tree-obscured home.
Attached home marked by a red arrow, behind a white fence and landscaped grounds.
Aerial view of the home marked by a red arrow among neighboring houses and parking.
Aerial view of a home with a broad gray roof, fenced backyard, and neighboring houses.
Aerial view of a community pool surrounded by lounge chairs and residential buildings.
Aerial view of a fenced swimming pool with turquoise lounge chairs and a pond nearby.
Aerial view of a fenced tennis court beside residential buildings and parking spaces.
Dining area with blue chairs, a kitchen pass-through, and double front doors.
Living and dining area with a white sectional, turquoise chairs, and sliding doors to the patio.
Furnished living room with a white sofa, blue console table, and dining area with bright blue chairs.
Dining area with a white table and bright blue chairs beside a wide kitchen pass-through.
Turquoise bathroom with a white vanity, large mirror, and beach-themed wall art.
Furnished living room with white sofas, a white-railed staircase, and shuttered patio doors.
Kitchen with white cabinetry, a wide speckled countertop, and plantation shutters.
White kitchen with matching appliances, pale counters, and a shuttered window.
Kitchen with white cabinets, light countertops, stainless dishwasher, and white electric range.
Bright white kitchen with a wide pass-through overlooking a staircase and window.
Fenced patio with tropical plants and a wooden outdoor table and chairs.
Bathroom with a white vanity, turquoise walls, oval mirror, and open closet with hanging clothes.
Bathroom with turquoise walls, white vanity, oval mirror, and glass-enclosed tiled shower.
Vacant bedroom with turquoise walls, gray flooring, and an adjoining bathroom.
Bedroom with two coastal-style twin beds, a blue accent wall, and an adjoining bathroom.
Bedroom with a turquoise accent wall, open closet, plantation shutters, and coastal-patterned bedding.
Bathroom with a white bathtub, tiled shower, large mirror, and white vanity.
Courtesy of Jill Nicholas, William Raveis Real Estate, 443-790-1262
For Sale

14474 Lakewood Trace CT

14474 Lakewood Trace CT, FORT MYERS, FL 33919

$245,000
PRICE IMPROVEMENT! Never Flooded and fully renovated with high end features such as porcelain tiles and Luxury Vinyl Plank flooring, this exceptional home is truly move-in ready. Recent upgrades include new impact-resistant windows and doors, along with a new roof. Offered furnished, the home features plantation shutters, Quartz Counters in Kitchen & Baths and a large storage closet for added convenience. Ideally located close to beaches, shopping, restaurants, and the airport, this property offers both comfort and accessibility with nothing left to do but move in. (INCLUDES COVERED PARKING) This South Fort Myers residence is truly a perfect location for all you need.

2
beds

3
baths

1,234 Sq.Ft. LIVING AREA

8,677 Sq.Ft. lot

Jill Nicholas

Jill Nicholas

Features & Amenities

Interior

  • total bedrooms2
  • Total bathrooms3
  • full bathrooms2
  • half bathroom1
  • Laundry room Washer/Dryer Hookup, Laundry in Residence
  • Flooring Tile, Vinyl
  • APPLIANCES Dishwasher, Microwave, Range, Refrigerator/Icemaker

Area & Lot

  • Status For Sale
  • Living Area1,234 Sq.Ft.
  • Total Area1,234 Sq.Ft.
  • Lot Area8,677 Sq.Ft.
  • MLS® ID226003283
  • TypeResidential
  • YEAR BUILT1993
  • Architecture StylesTwo Story, Florida, Villa Attached
  • Water FrontageNone

Exterior

  • STORIES2
  • water SourceCentral
  • PoolCommunity
  • roofShingle
  • lot featuresZero Lot Line
  • parking1 Assigned, Detached Carport
  • HEAT TYPECentral Electric
  • AIR CONDITIONINGCentral Electric
  • SubstructureConcrete Block
  • HOA AmenitiesPool, Storage, Tennis Court(s)
  • security FeaturesSmoke Detector(s)
  • other exterior FeaturesStorage

Financial

  • Sales Price$245,000
  • Real Estate Tax $1,115/yr
  • HOA $5,148/yr
  • Zoning RM-2
Living room with white sofas, blue accents, and a white staircase along the right wall.

Schedule a Showing

I would love to show you my beautiful property. Please select your preferred date and time below. I will be in touch shortly to confirm your appointment.

Schedule a Showing

I would love to show you my beautiful property. Please select your preferred date and time below. I will be in touch shortly to confirm your appointment.
Thank you for your interest in 14474 Lakewood Trace CT, FORT MYERS, FL 33919. We are reviewing your request and will be in touch shortly!

Mortgage Calculator

Estimate your monthly mortgage payment, including the principal and interest, property taxes, and HOA. Adjust the values to generate a more accurate rate.
All estimates are provided for informational purposes only. Actual amounts may vary.
$0,000 Your Payment 20 15 65
$0,000 Your Payment

Work With Jill

Jill has a strong work ethic and will do what it takes to find you your perfect home or sell it. Whether buying or selling, you need her energy and expertise on your side. Working hard for you is what Jill does best! Call her today!

Follow Me on Instagram