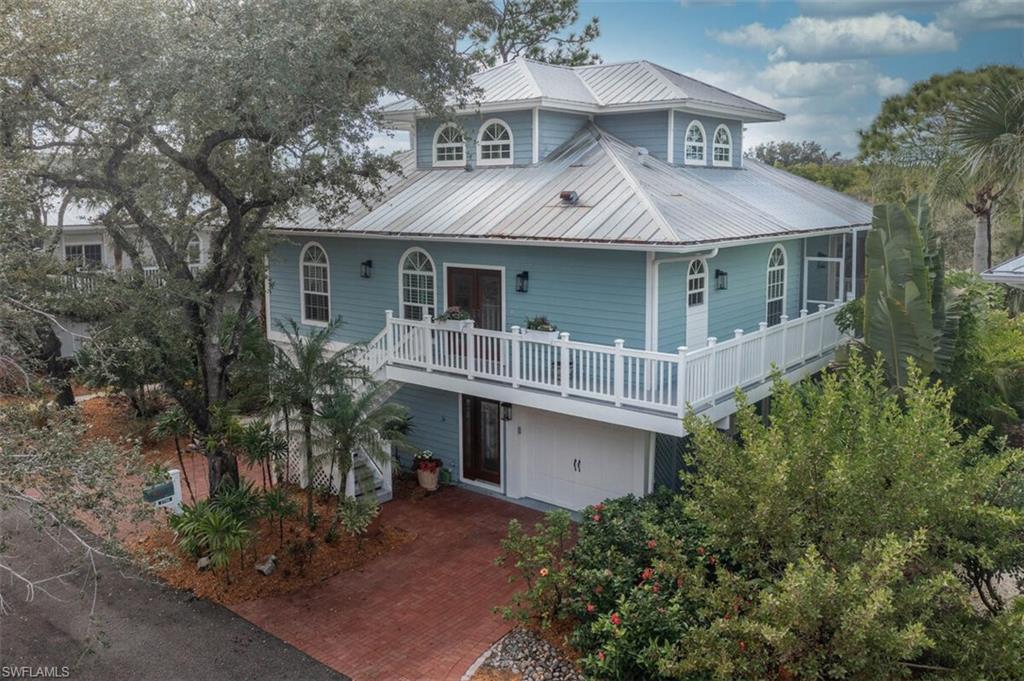
Blue coastal-style home with a white wraparound balcony and silver metal roof, viewed from above.
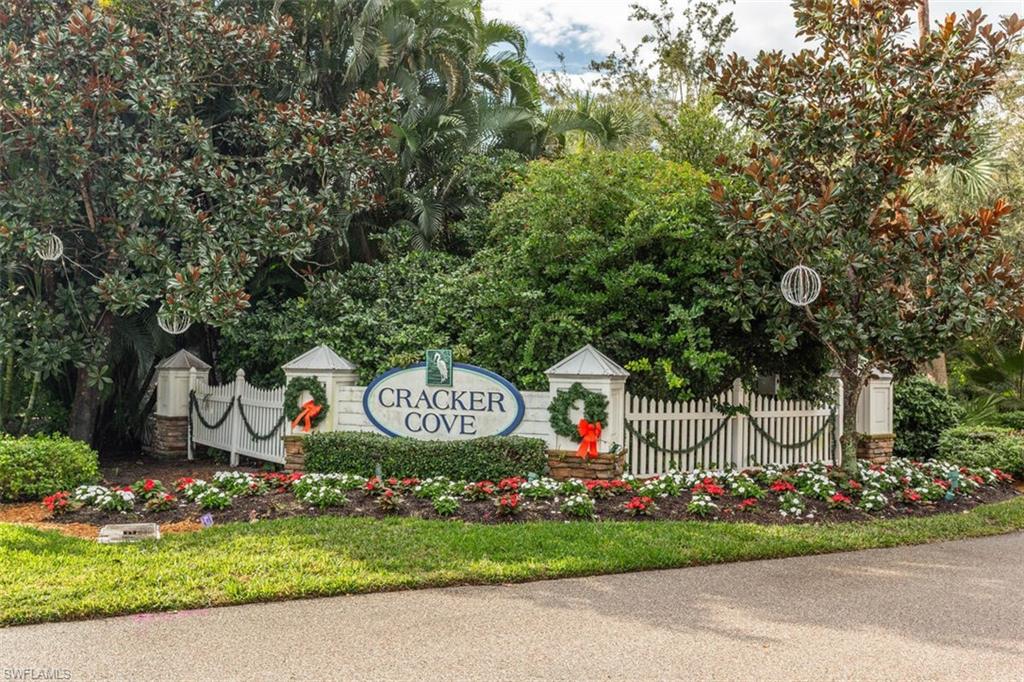
Cracker Cove community entrance sign surrounded by tropical landscaping and flower beds.
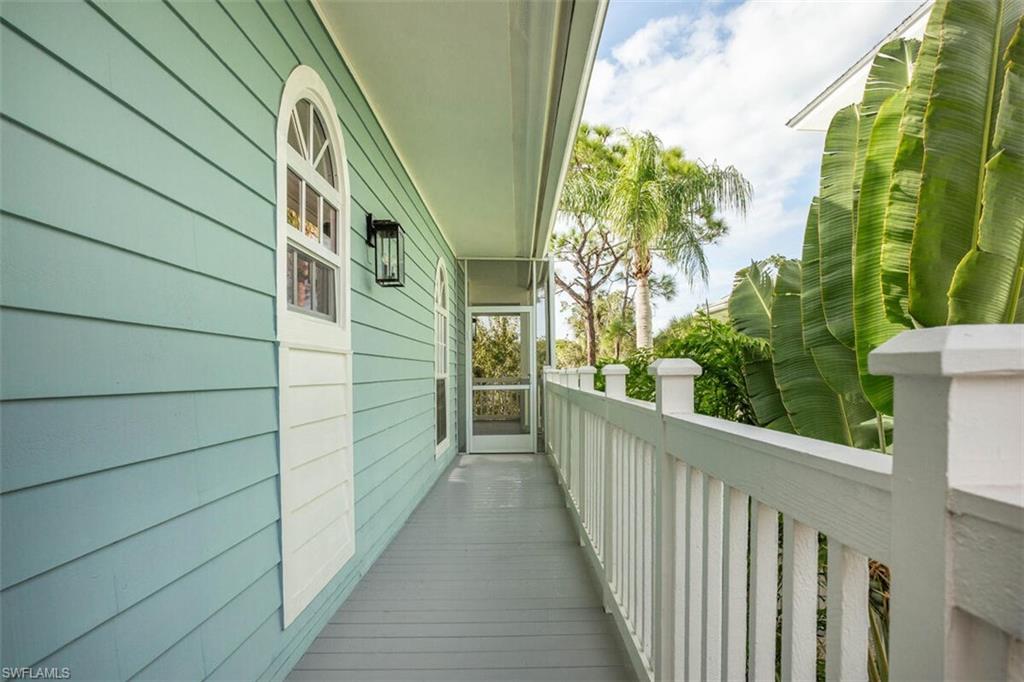
Covered walkway along a light blue house, with white railings, arched windows, and tropical plants.
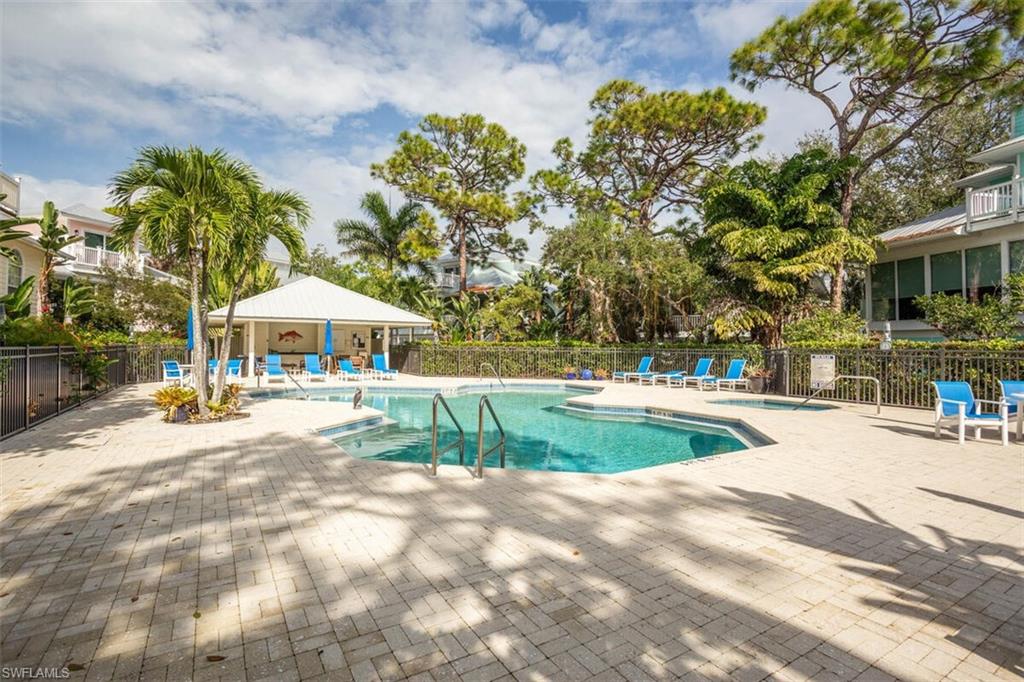
Outdoor pool with lounge chairs, a covered pavilion, and mature trees.
Living room with white built-in cabinetry, wood floors, and sliding doors to a screened lanai.
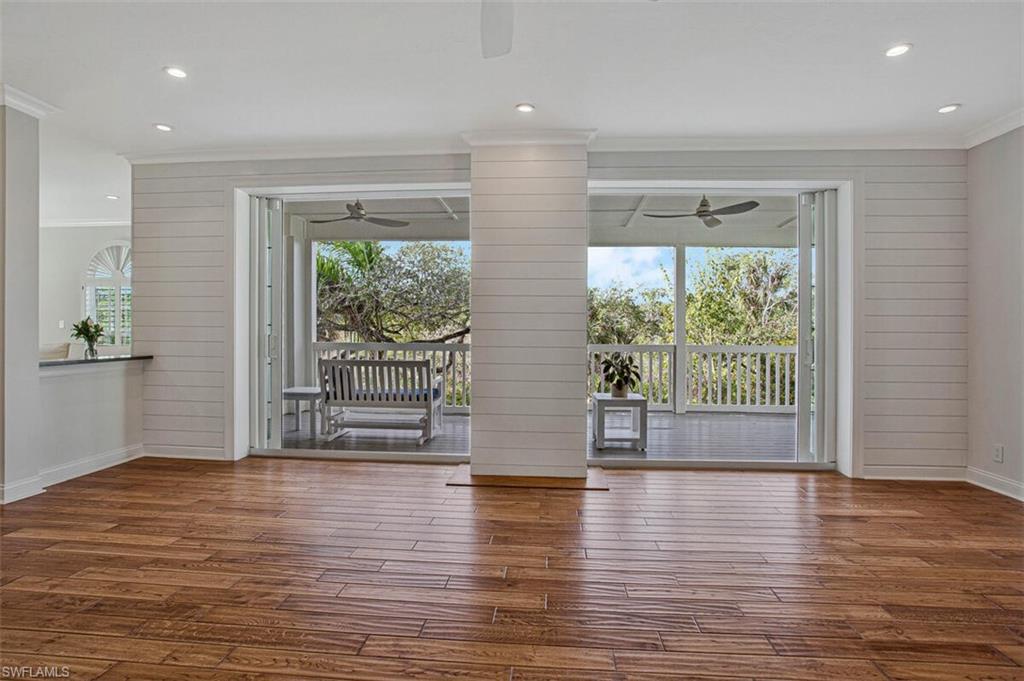
Empty living room with wood floors opening to a covered lanai and leafy trees.
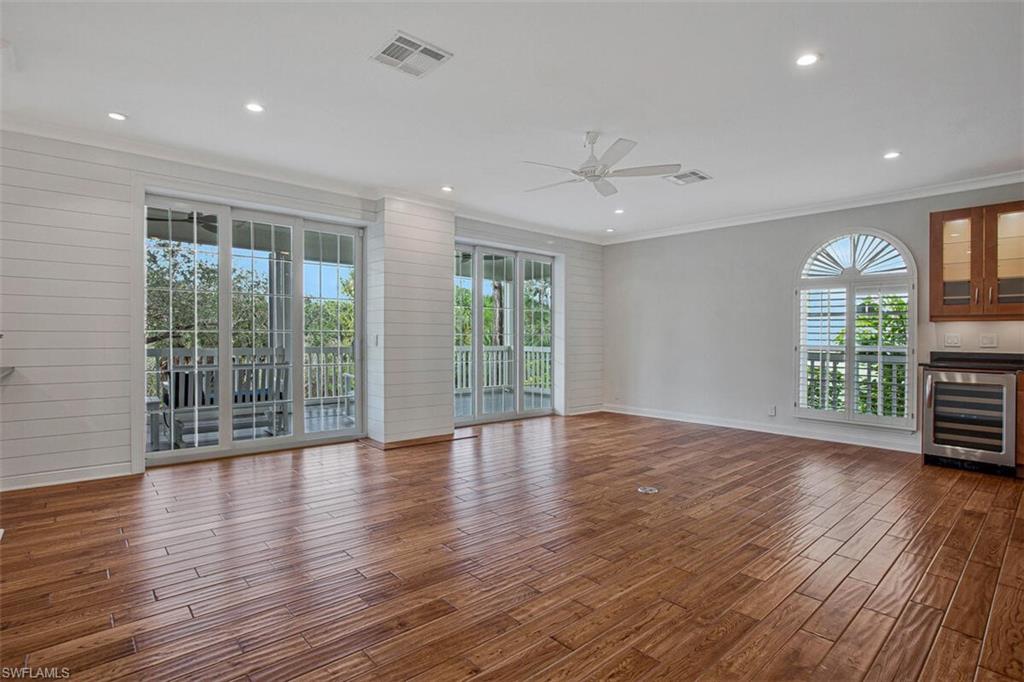
Vacant living area with wood-look flooring, sliding glass doors, and an arched window.
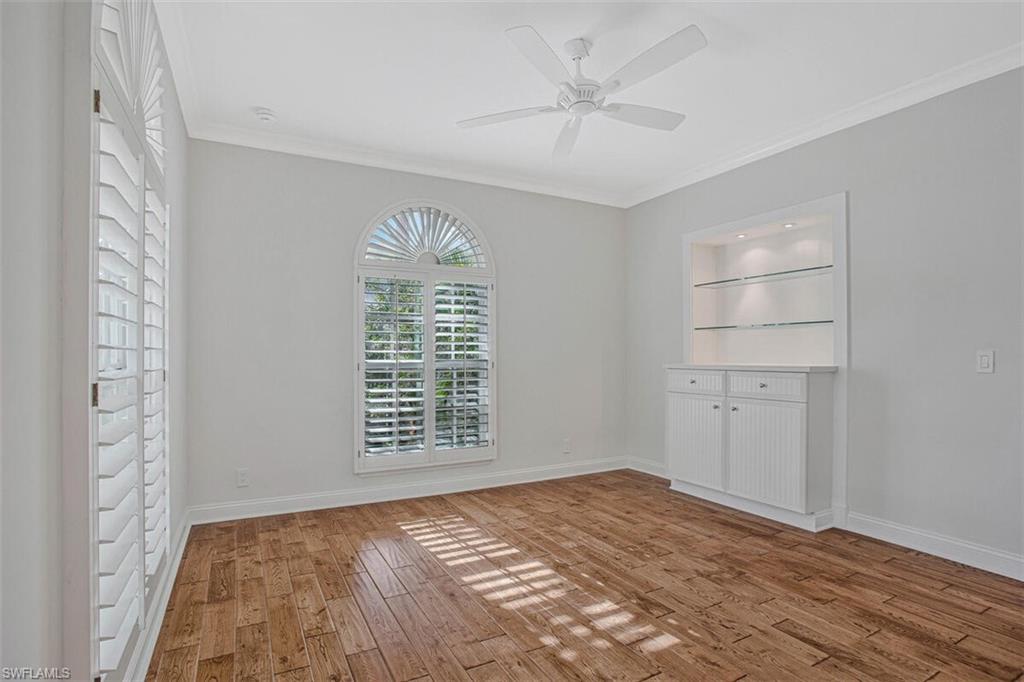
Vacant room with wood flooring, plantation shutters, an arched window, and built-in cabinets.
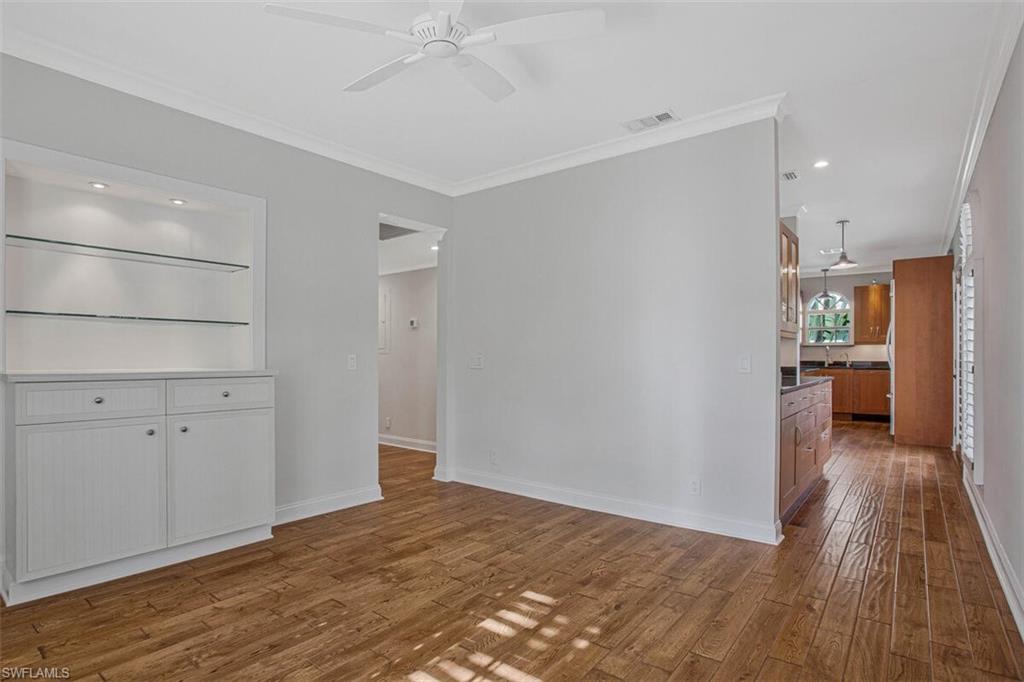
Empty room with wood floors, built-in white shelving, and a view into the kitchen.
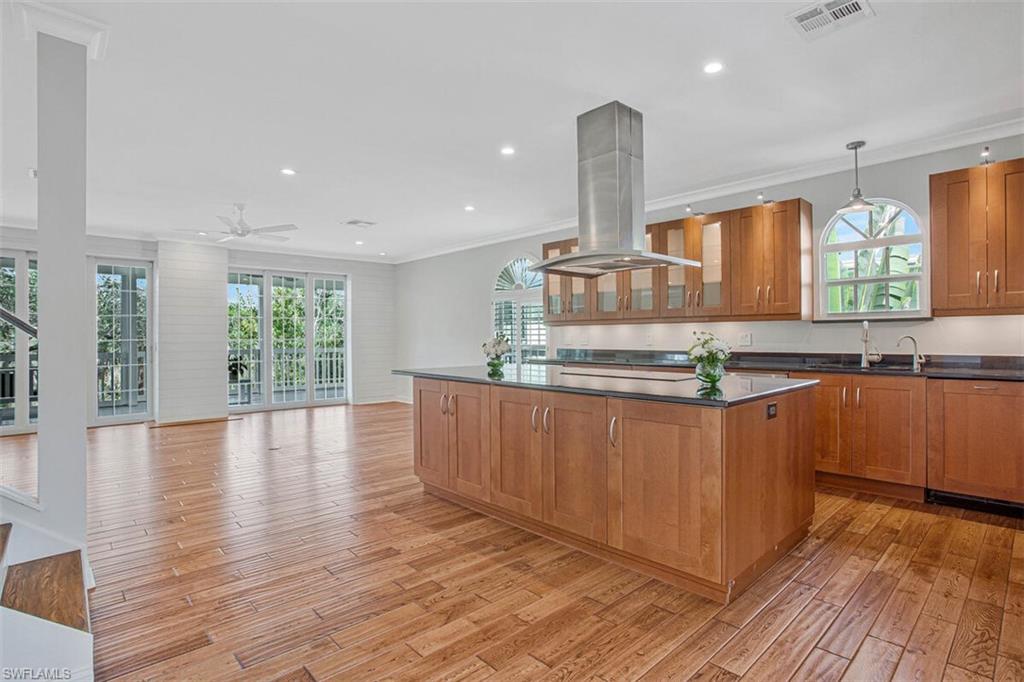
Vacant kitchen with wood cabinetry, a large island, and sliding glass doors opening to greenery.
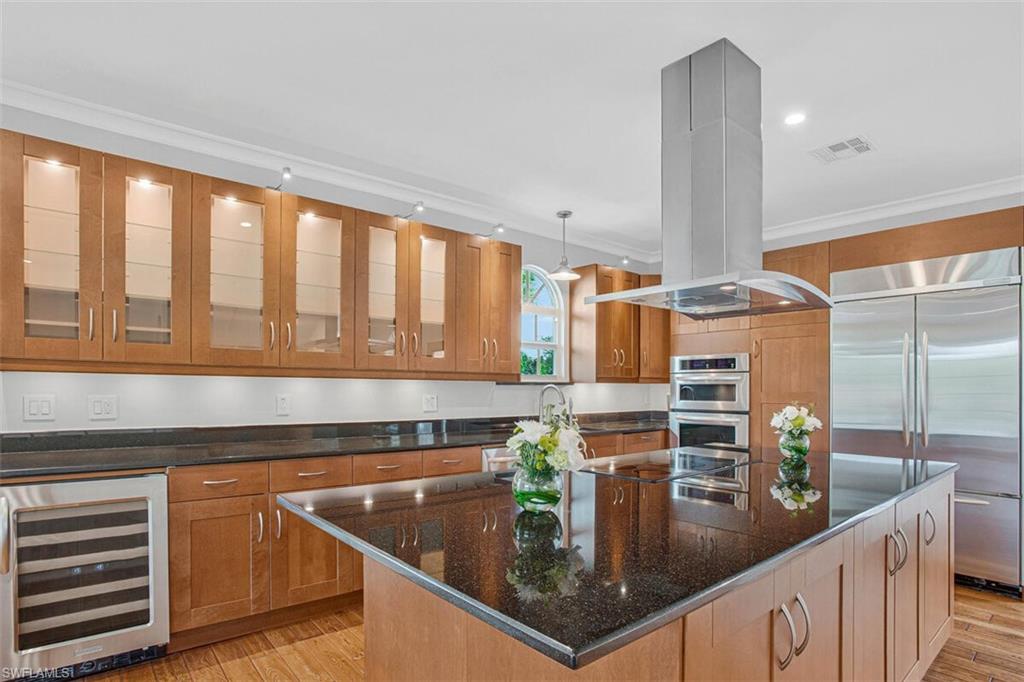
Kitchen with wood cabinetry, a dark granite island, stainless steel appliances, and a tall range hood.
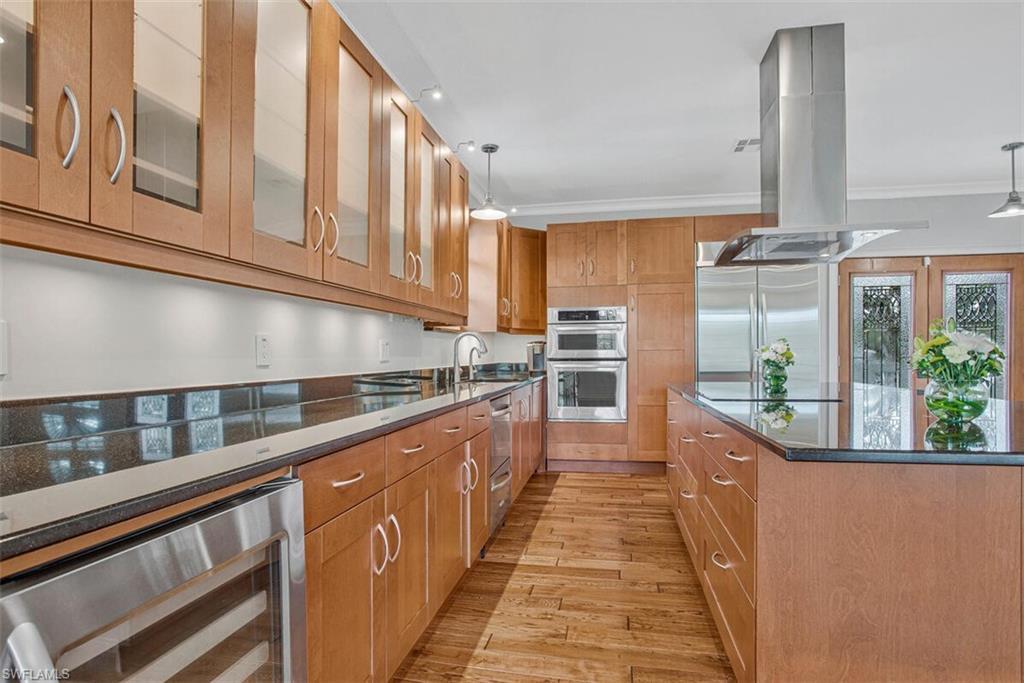
Kitchen with warm wood cabinetry, dark granite counters, stainless appliances, and an arched window above the sink.
Kitchen with warm wood cabinets, wood flooring, and a central island beneath a stainless-steel range hood.
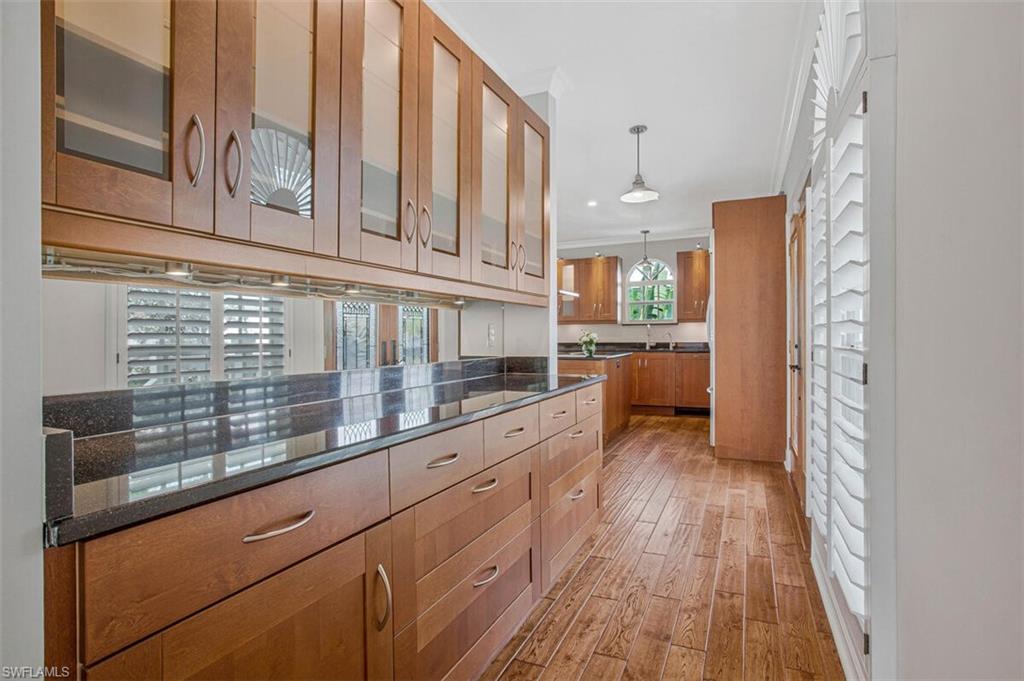
Kitchen with warm wood cabinetry, dark granite counters, wood-look floors, and plantation shutters.
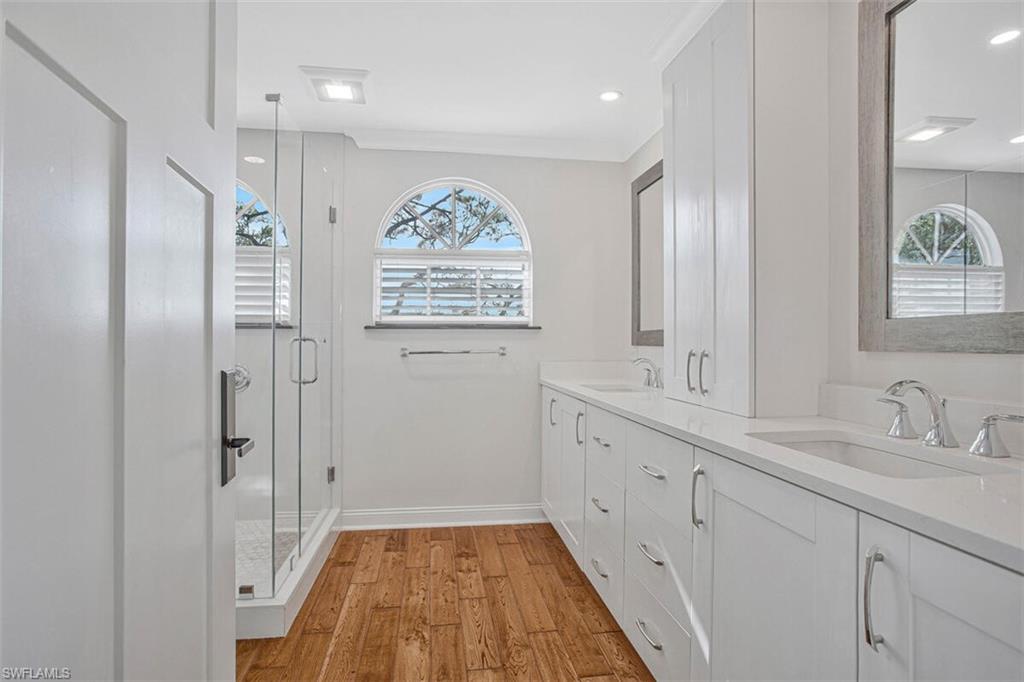
Bathroom with a long white double vanity, glass shower, arched window, and warm wood flooring.
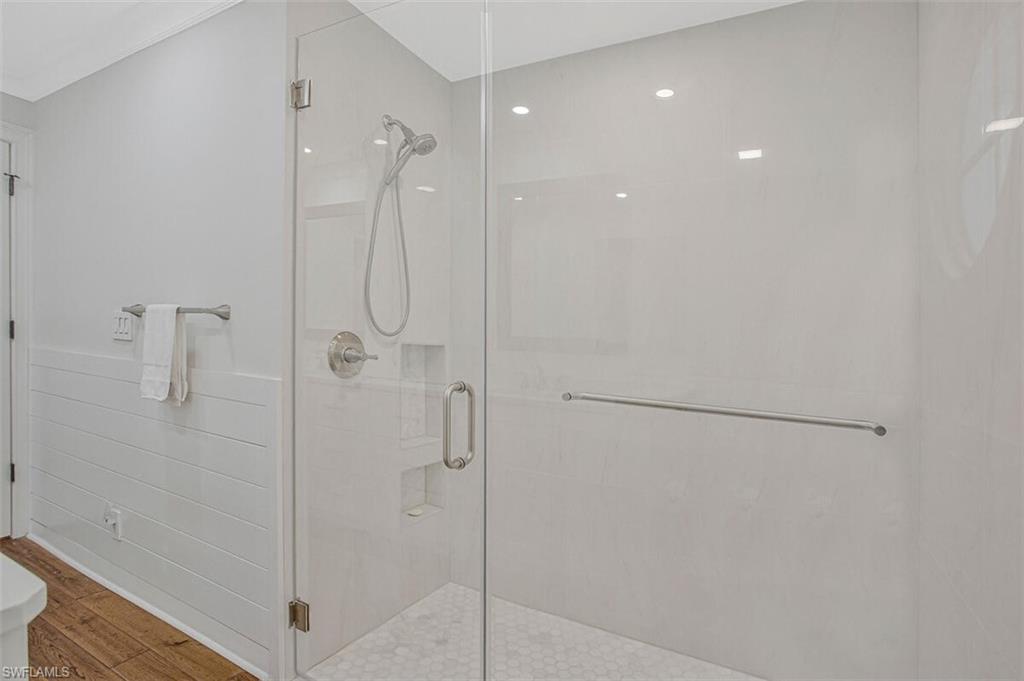
Bathroom with a spacious glass shower, built-in niches, and a horizontal grab bar.
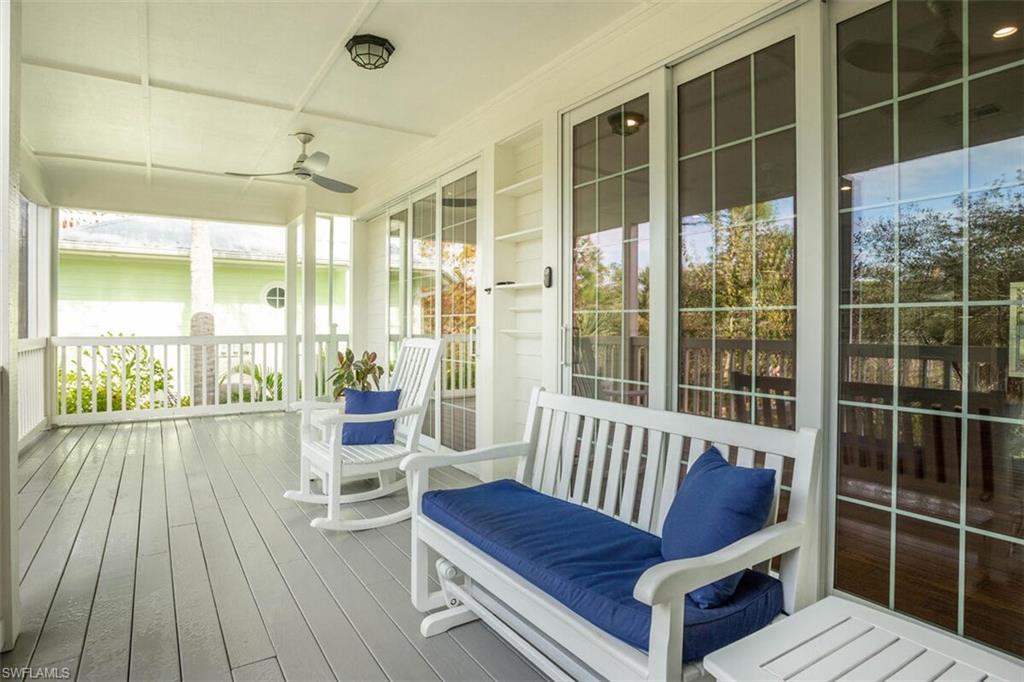
Covered porch with white rocking chairs, blue cushions, and tall gridded glass doors.
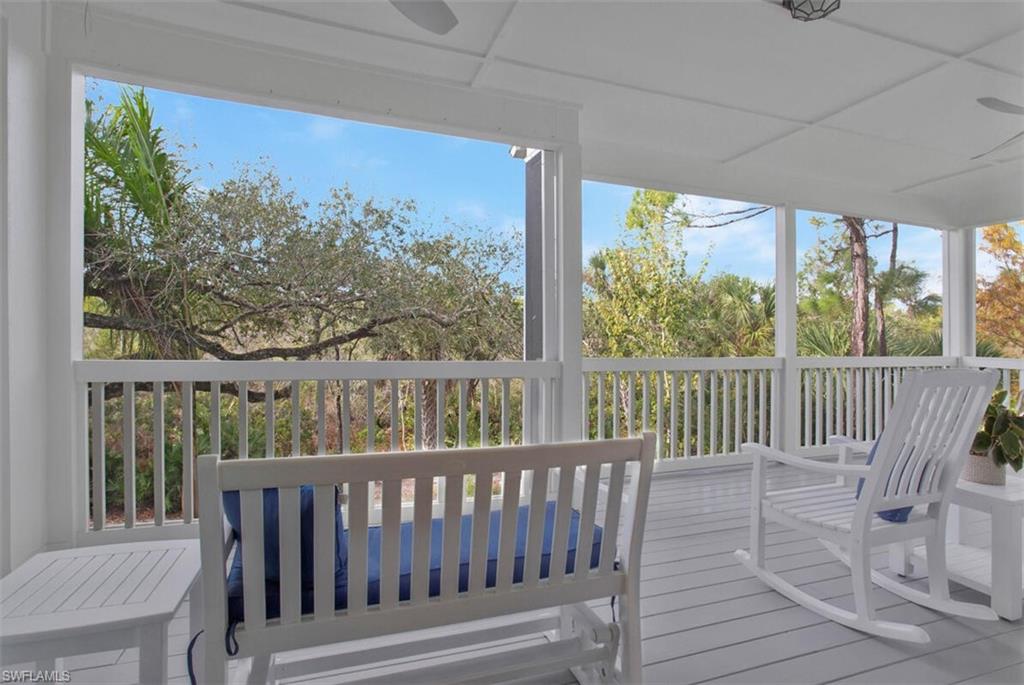
Screened porch with white rocking chairs and a leafy tree view.
Covered porch with gray plank flooring, white rocking chairs, blue cushions, and ceiling fans.
Unfurnished room with built-in white cabinetry, wood flooring, ceiling fan, and glass doors to balcony.
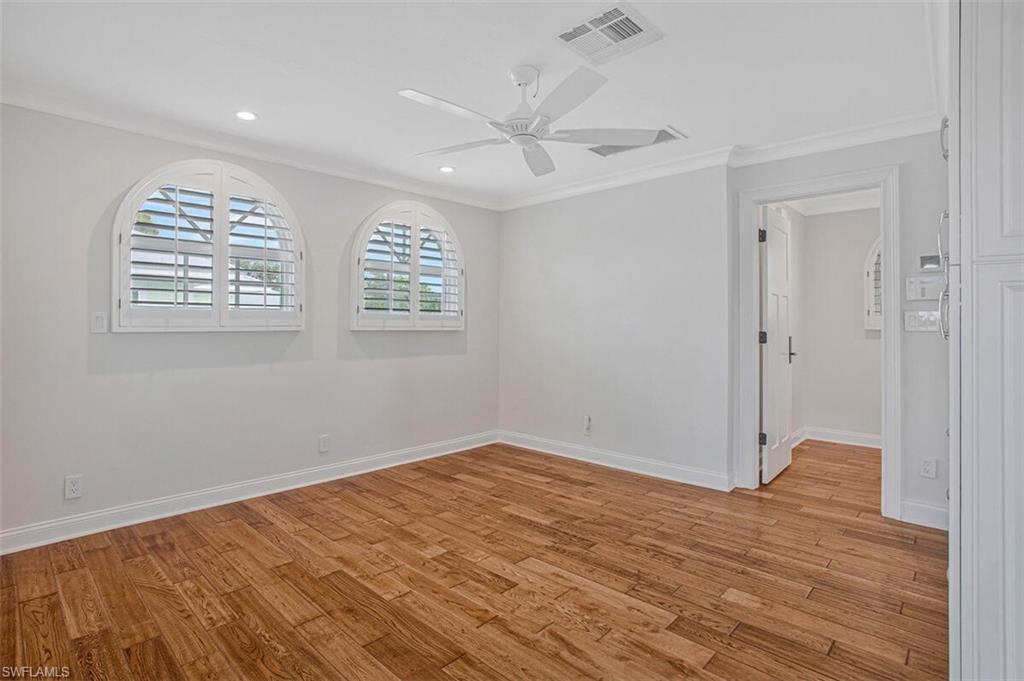
Vacant bedroom with wood flooring, two arched plantation-shutter windows, and a ceiling fan.
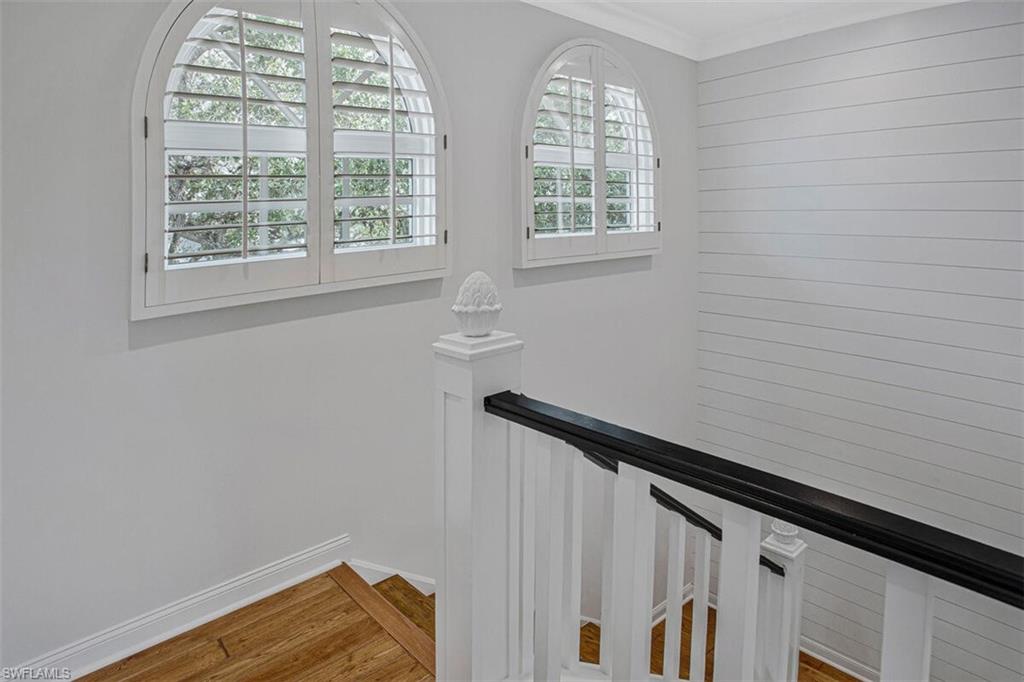
Staircase with wood steps, a black handrail, arched shuttered windows, and a white shiplap wall.
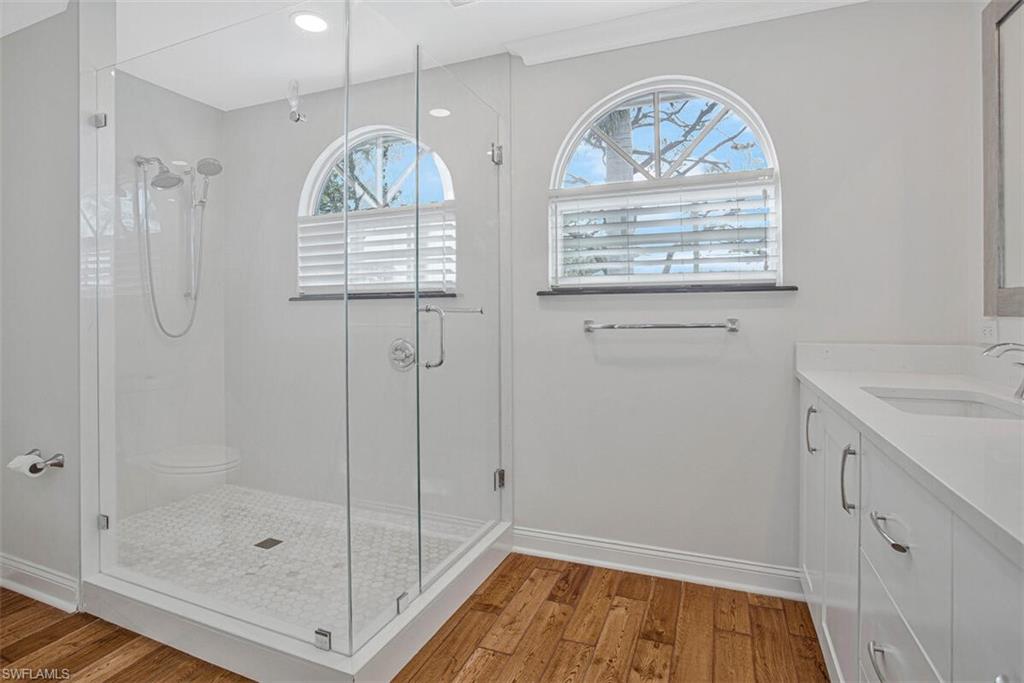
Bathroom with a glass walk-in shower, arched windows, and warm wood flooring.
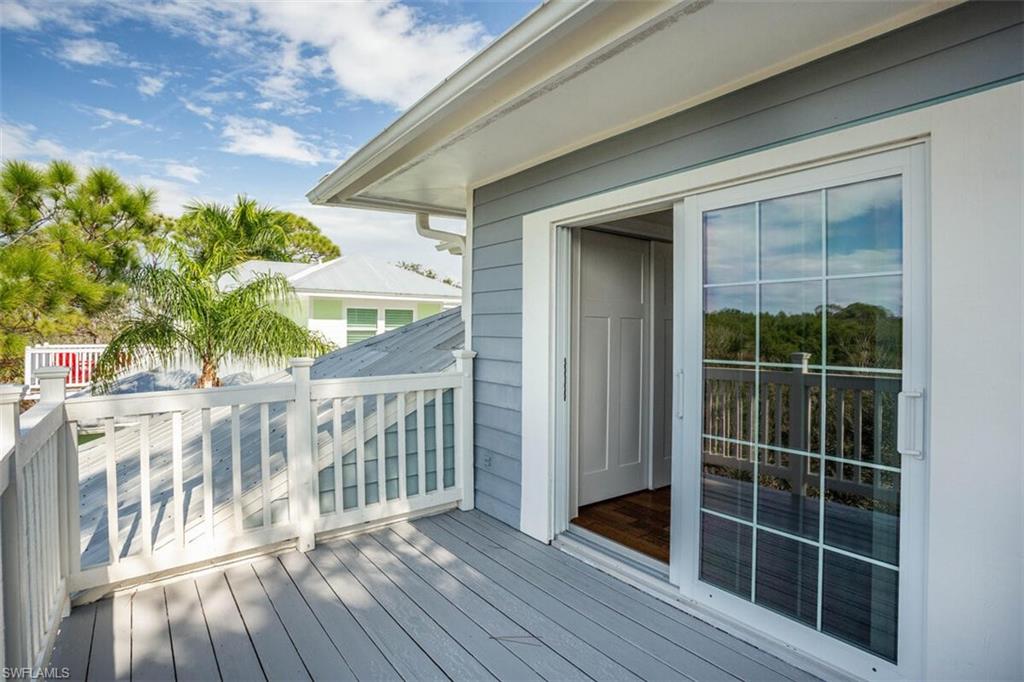
Raised gray deck with white railings outside a light blue house, beside an open doorway and sliding glass door.
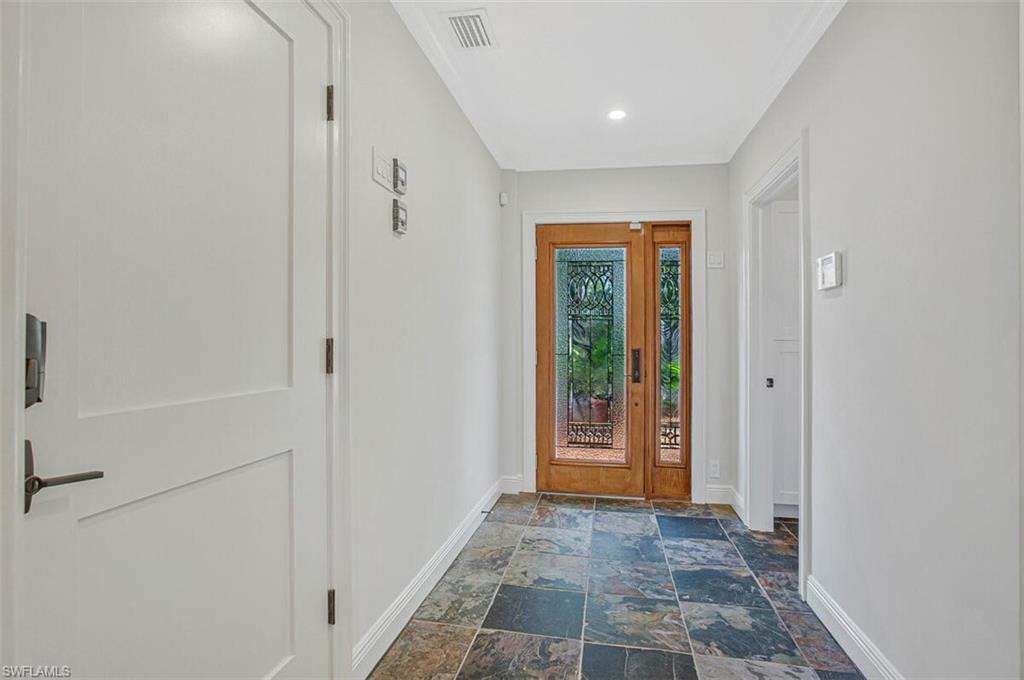
Entry foyer with multicolored stone tile flooring and a wood front door with decorative glass.
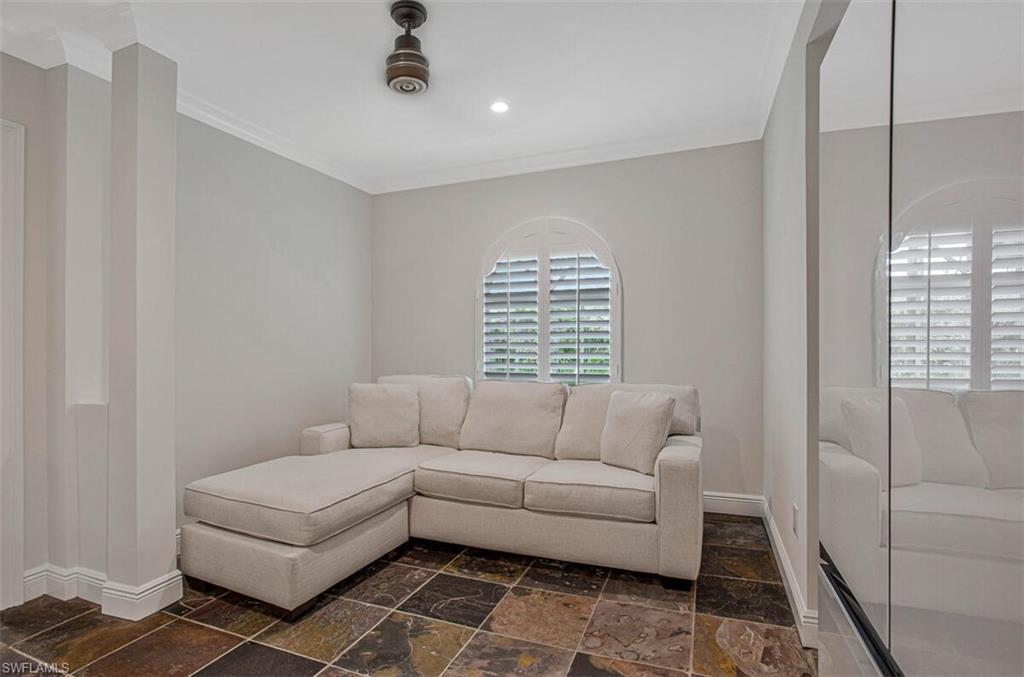
Sitting area with a cream sectional sofa, arched shuttered window, and patterned tile floor.
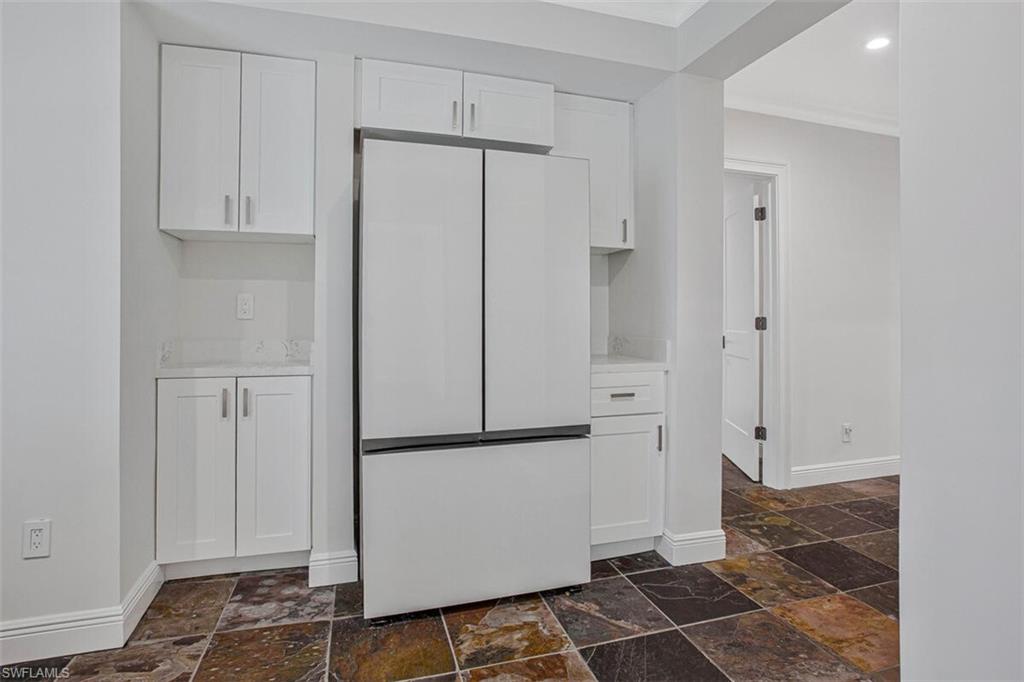
Kitchen alcove with a white refrigerator, built-in cabinetry, and multicolored stone tile flooring.
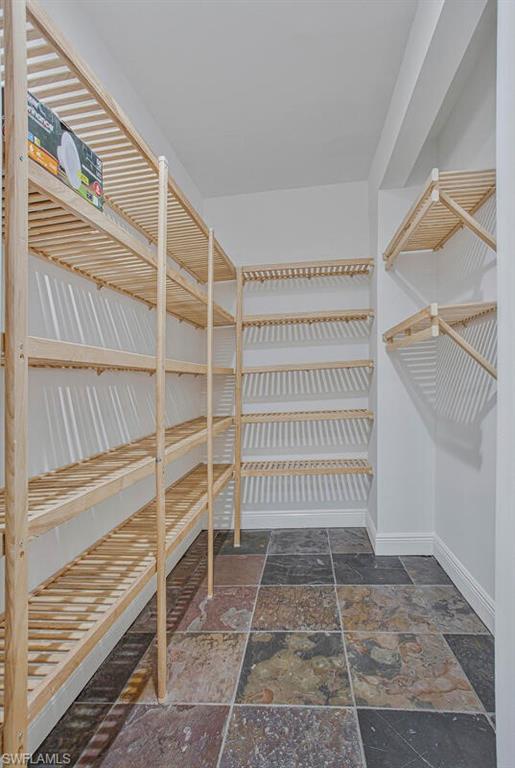
Walk-in pantry with light wood shelving on three walls and multicolored tile flooring.
Empty tiled room with an arched plantation-shutter window and ceiling fan.
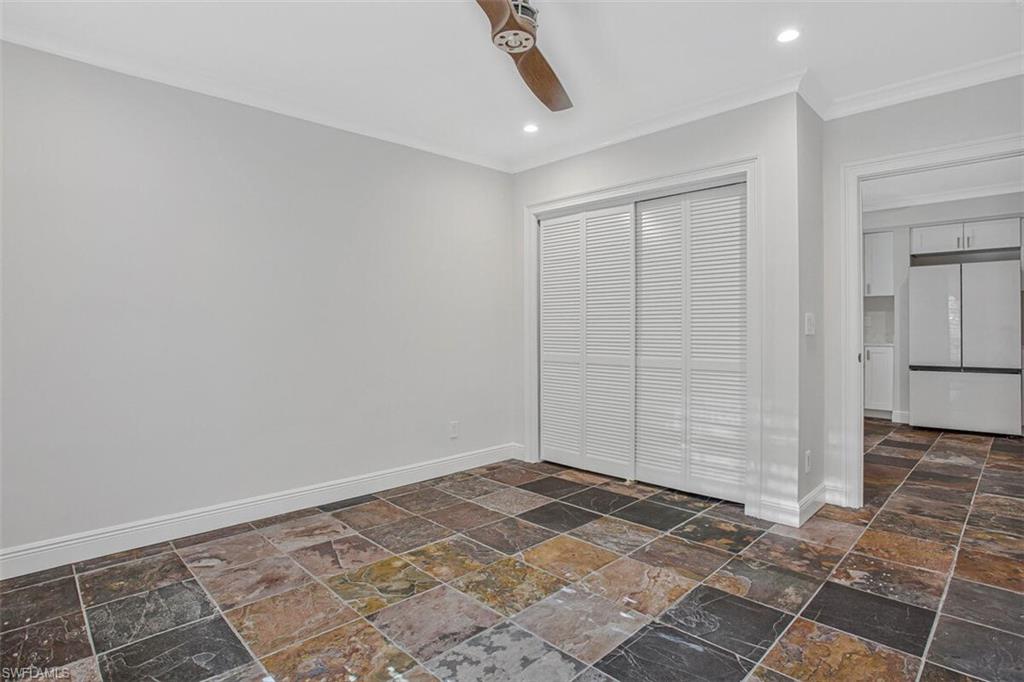
Empty room with multicolored stone tile flooring, louvered closet doors, and a view into the kitchen.
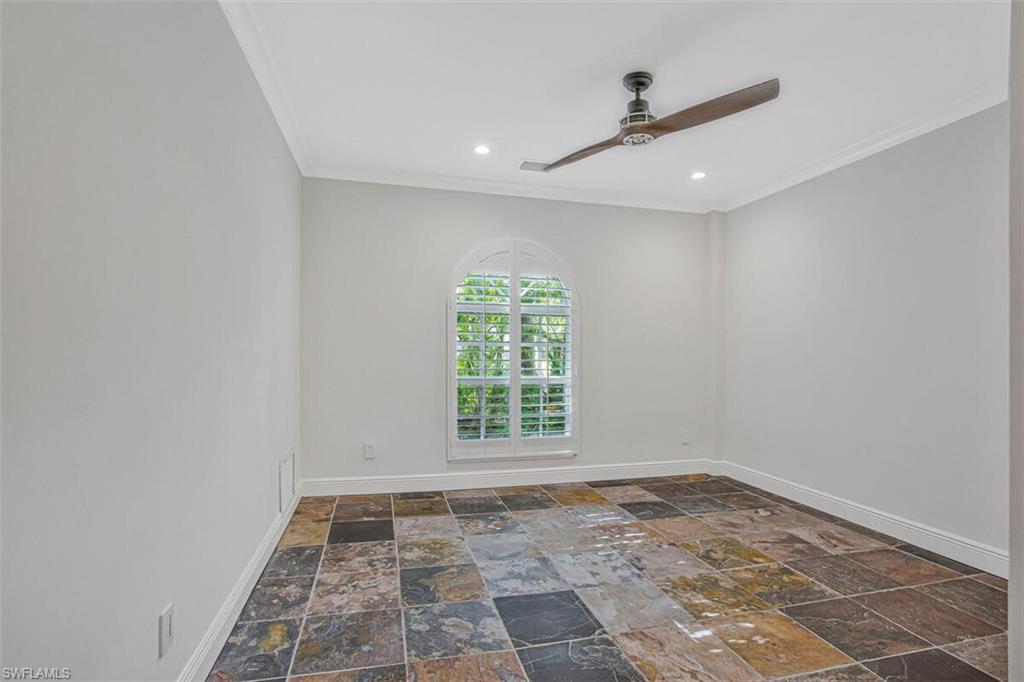
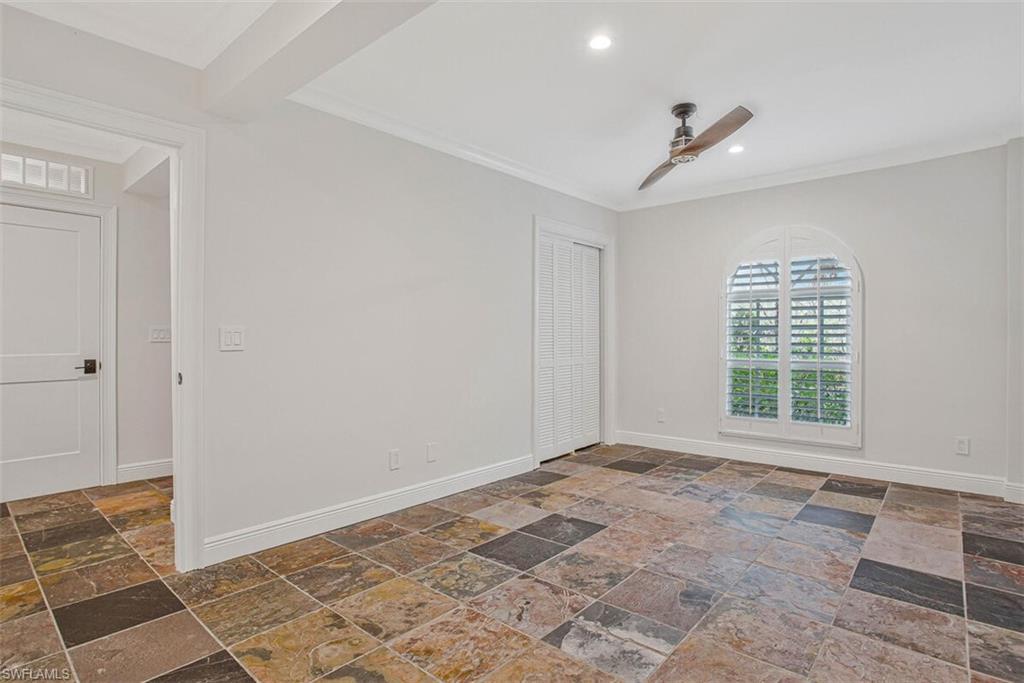
Empty room with multicolored tile flooring, a ceiling fan, and an arched window with plantation shutters.
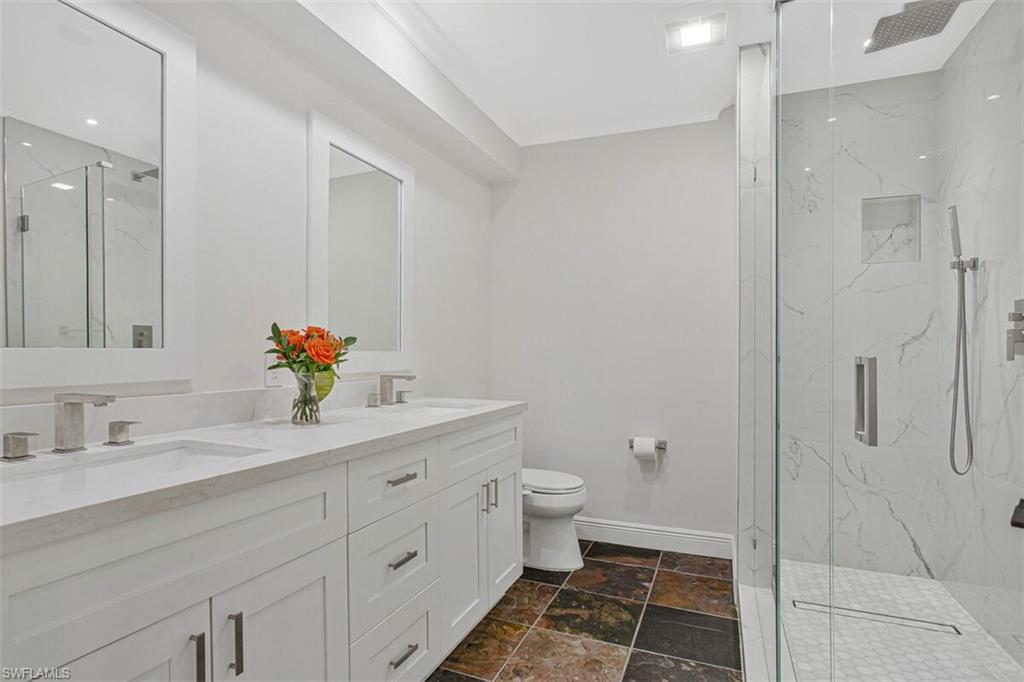
Bathroom with a white double vanity, dark stone floor, and glass-enclosed marble-look shower.
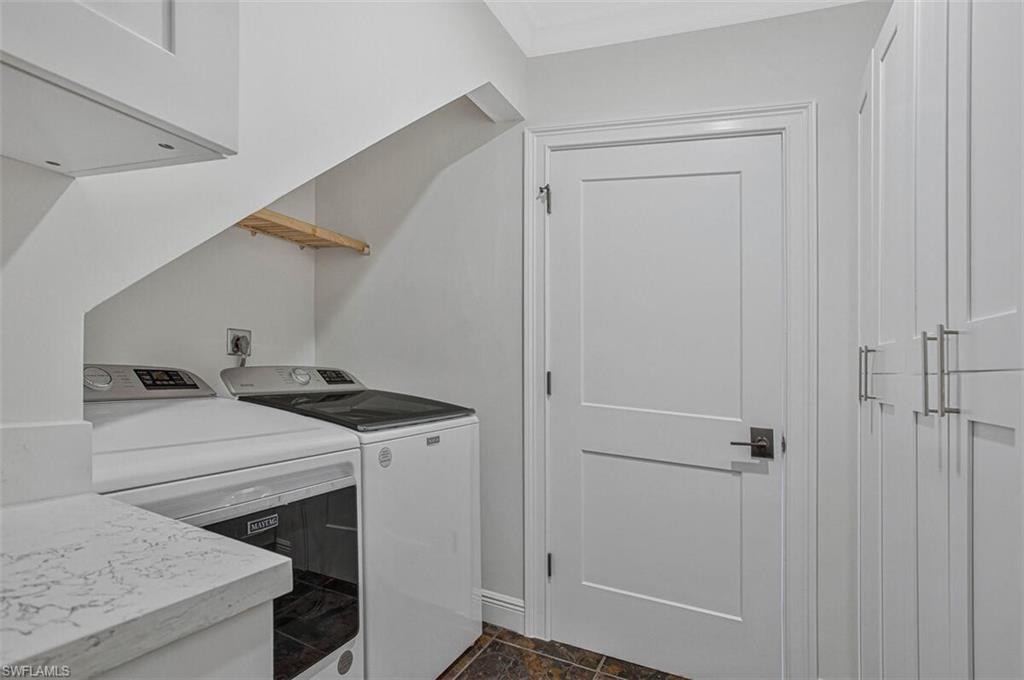
Laundry room with white washer and dryer, tall cabinets, and a marble-look countertop.
Bonita Bay entrance sign amid flower beds and mature trees.
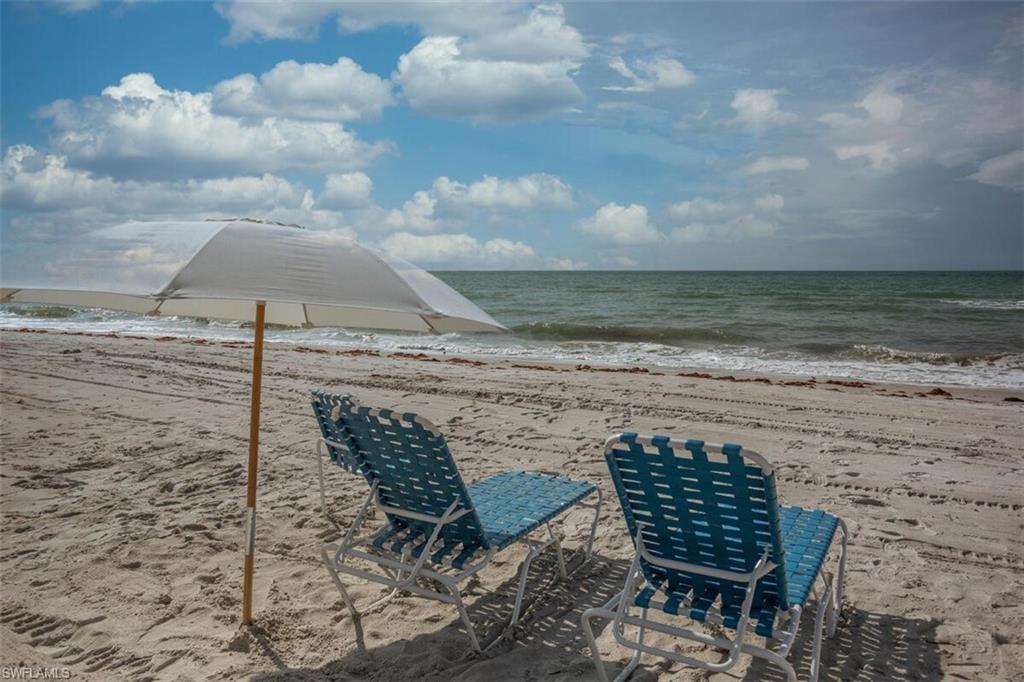
Two blue beach chairs and a white umbrella face the ocean from a sandy beach.
Sandy beach with lounge chairs and umbrellas facing the ocean.
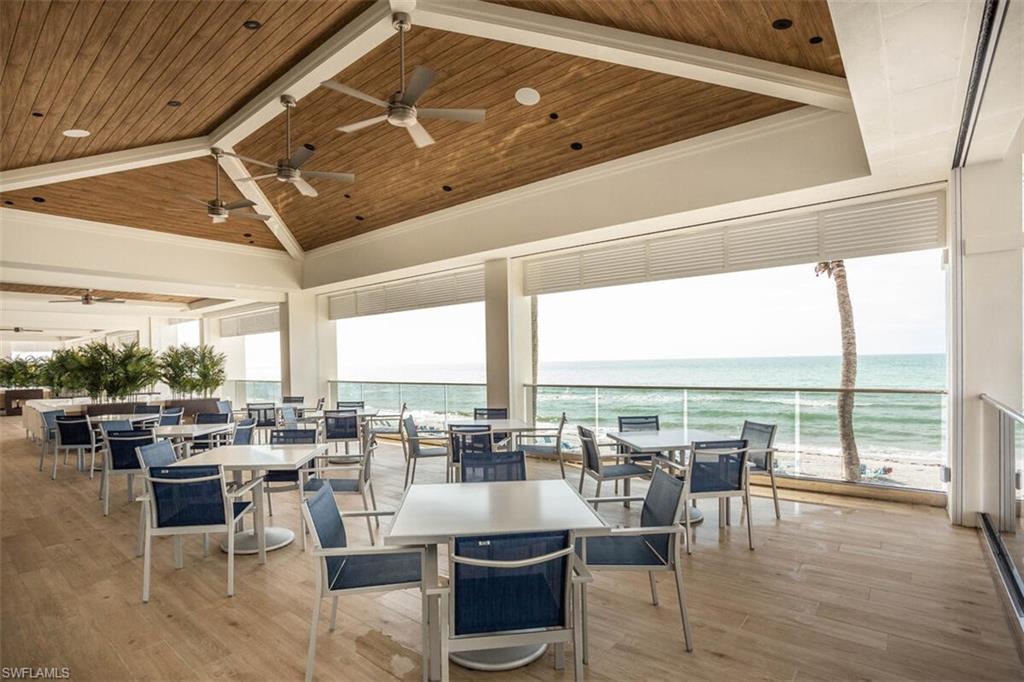
Covered beachfront dining area with tables, blue chairs, a wood ceiling, and ocean views.
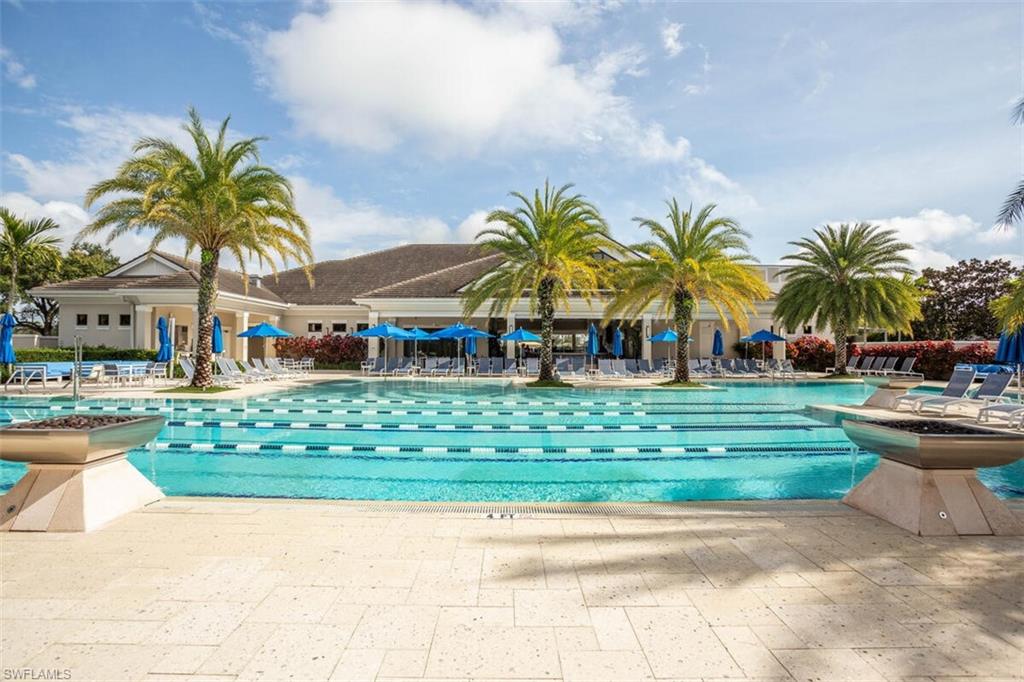
Community swimming pool with palm trees, blue umbrellas, and lounge chairs.
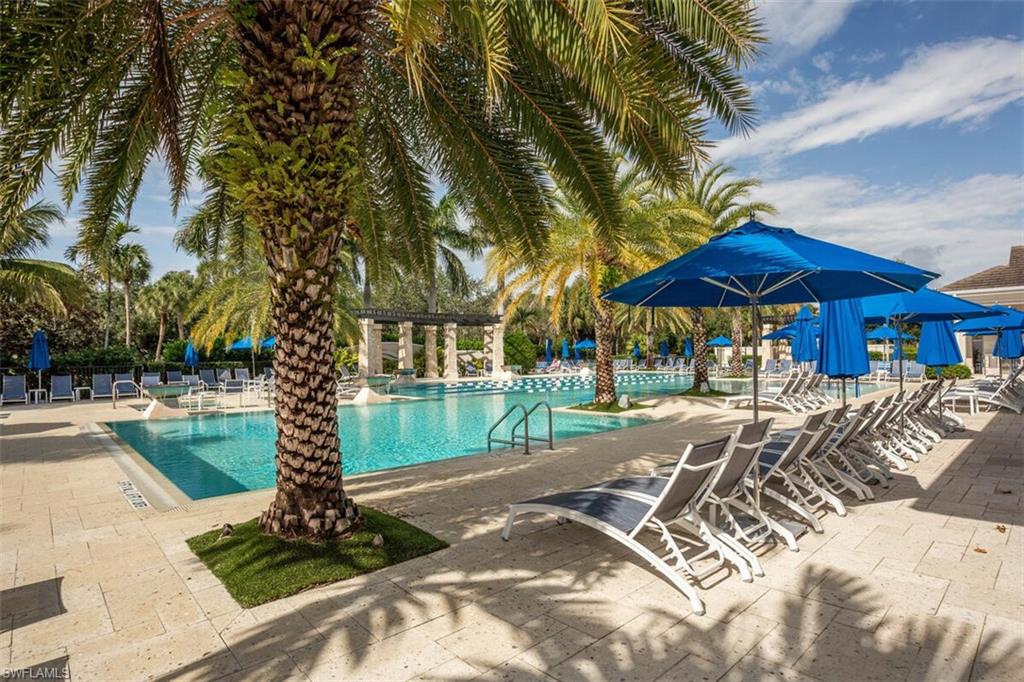
Community pool lined with palm trees, blue umbrellas, and white lounge chairs.
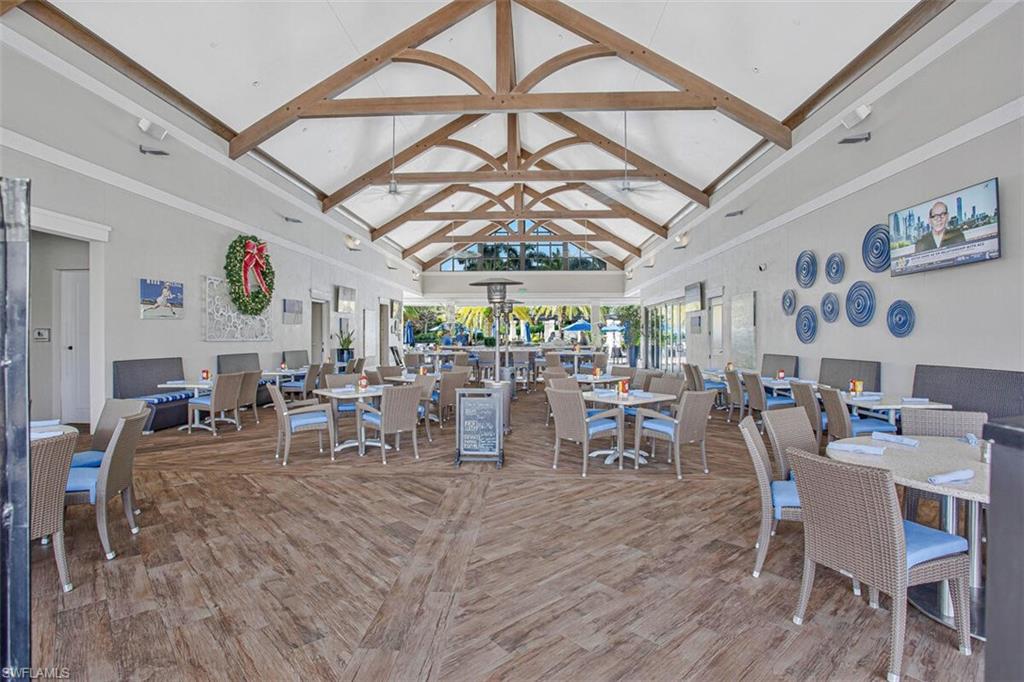
Furnished dining room with rows of tables beneath a high vaulted ceiling with exposed timber trusses.
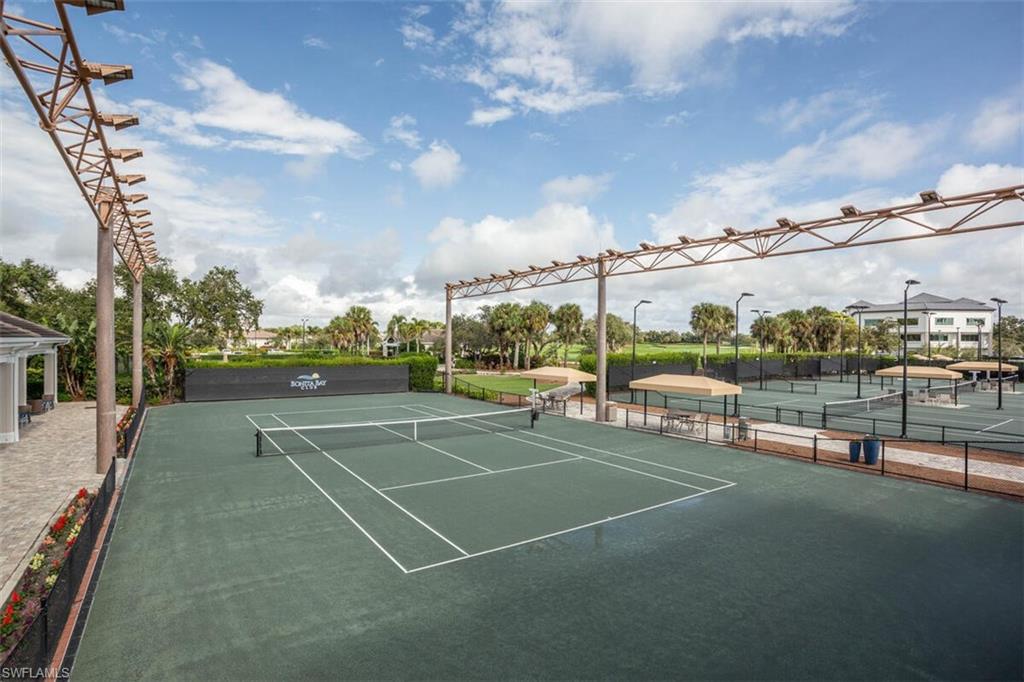
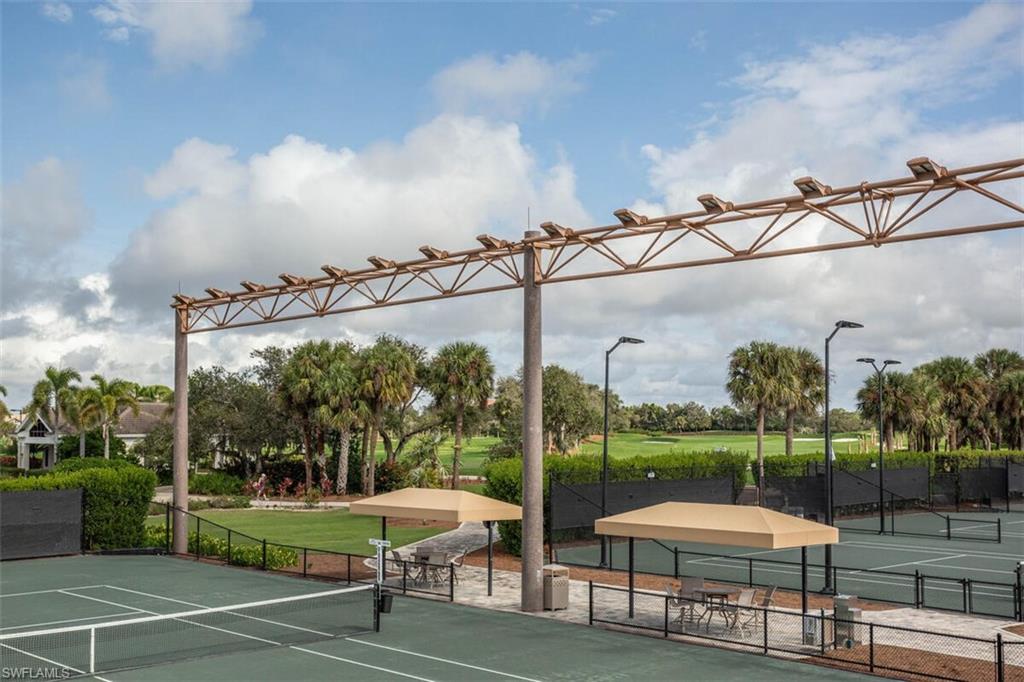
Outdoor tennis courts with green playing surfaces, shade structures, and palm trees.
Outdoor tennis courts with black fencing, shade structures, and palm trees.
Waterfront marina walkway lined with palm trees and pink flowering shrubs beside docked boats.
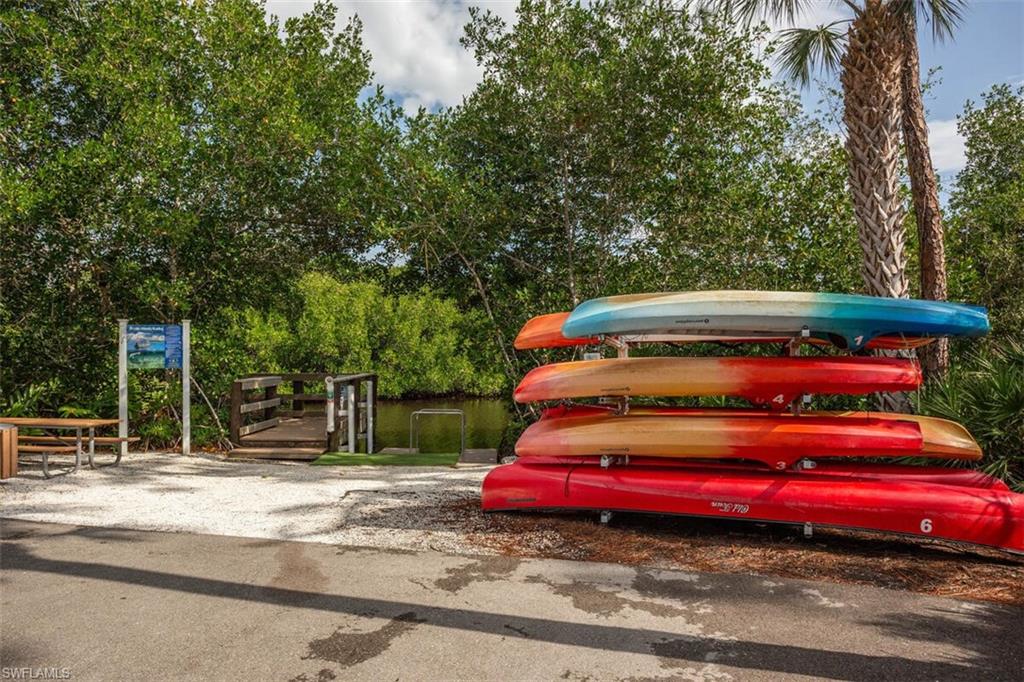
Colorful kayaks stacked beside a wooden launch on a tree-lined waterway.
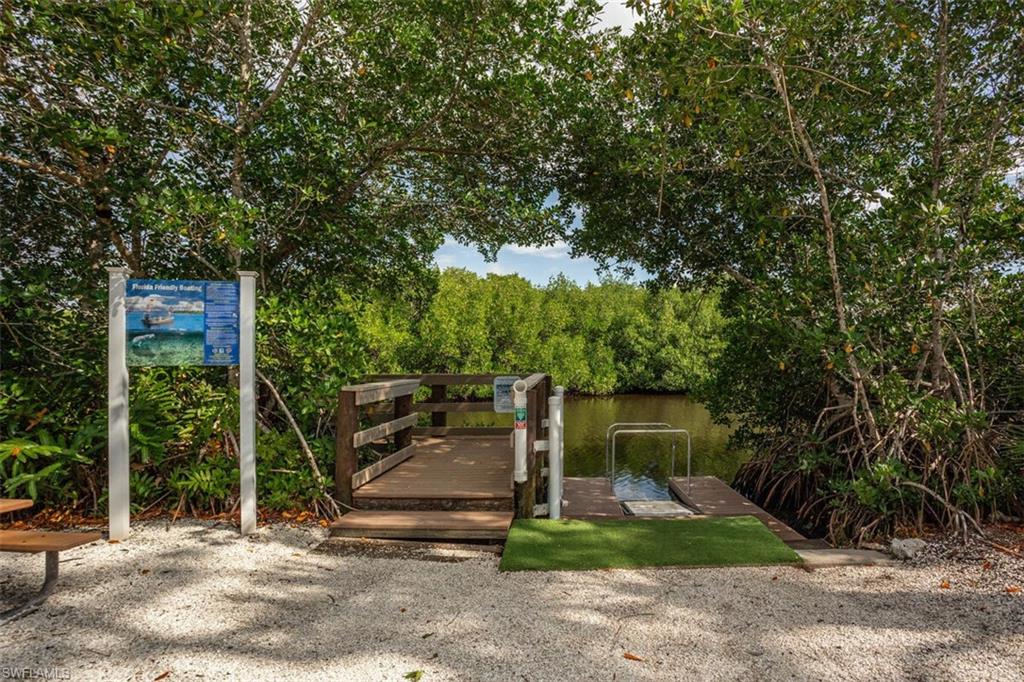
Wooden dock and launch ramp beside a mangrove-lined waterway.
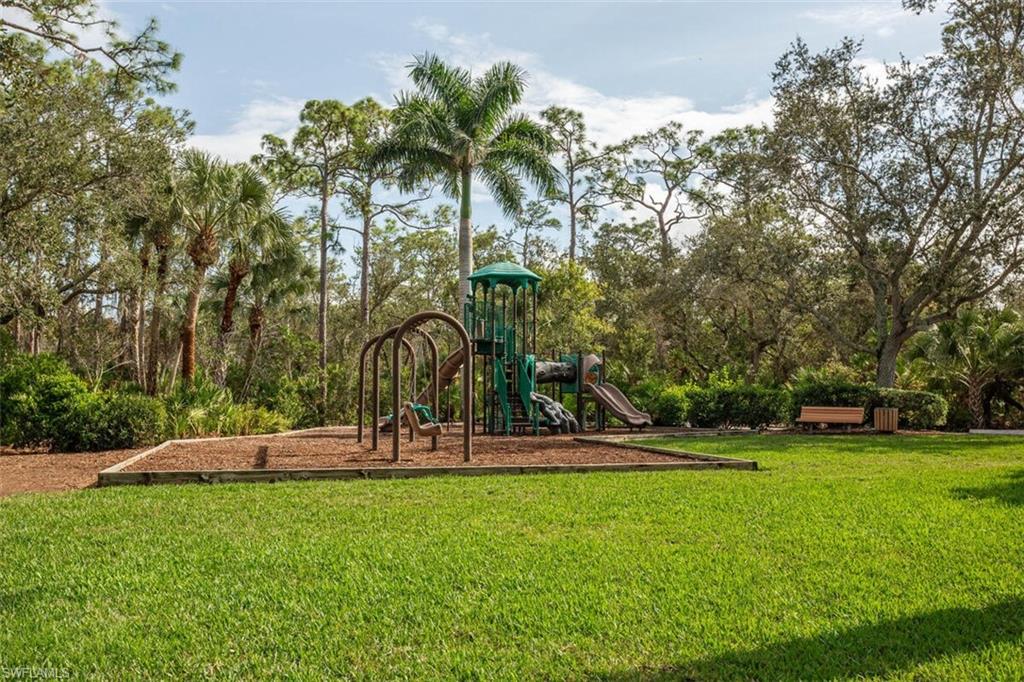
Outdoor playground with slides and swings set beside a broad lawn and mature trees.
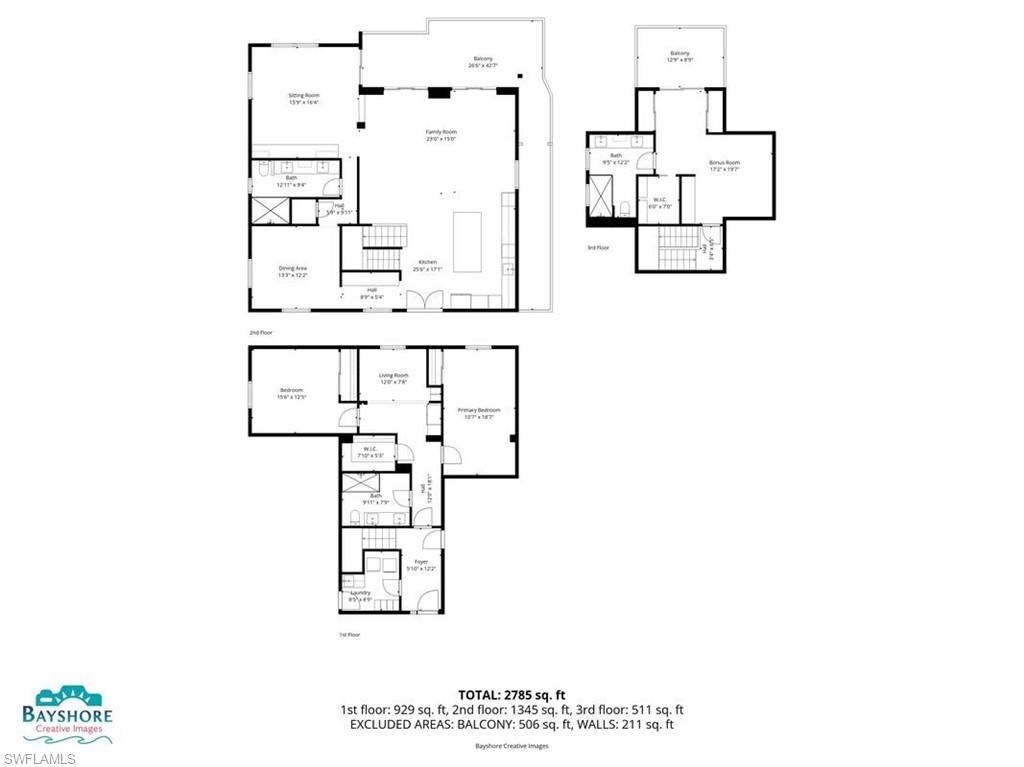
Three-level floor plan with room layouts and a total area of 2,785 square feet.
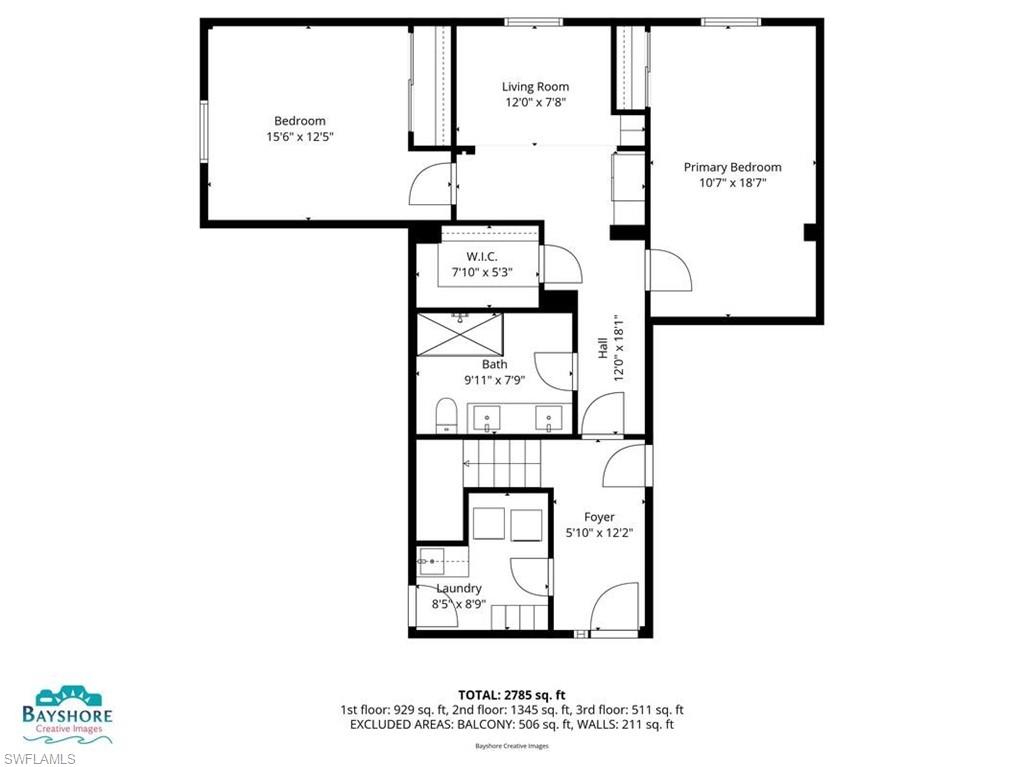
Floor plan showing two bedrooms, living room, bath, laundry, and a total area of 2,785 square feet.
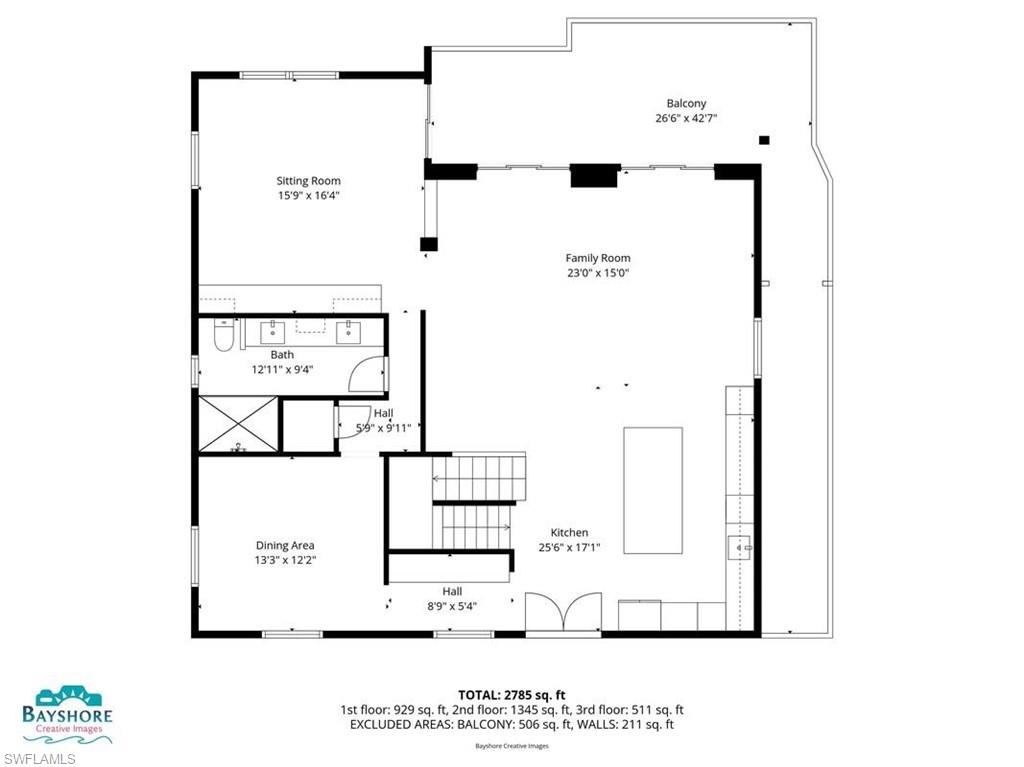
Floor plan showing the kitchen, family room, sitting room, dining area, bath, halls, and balcony.
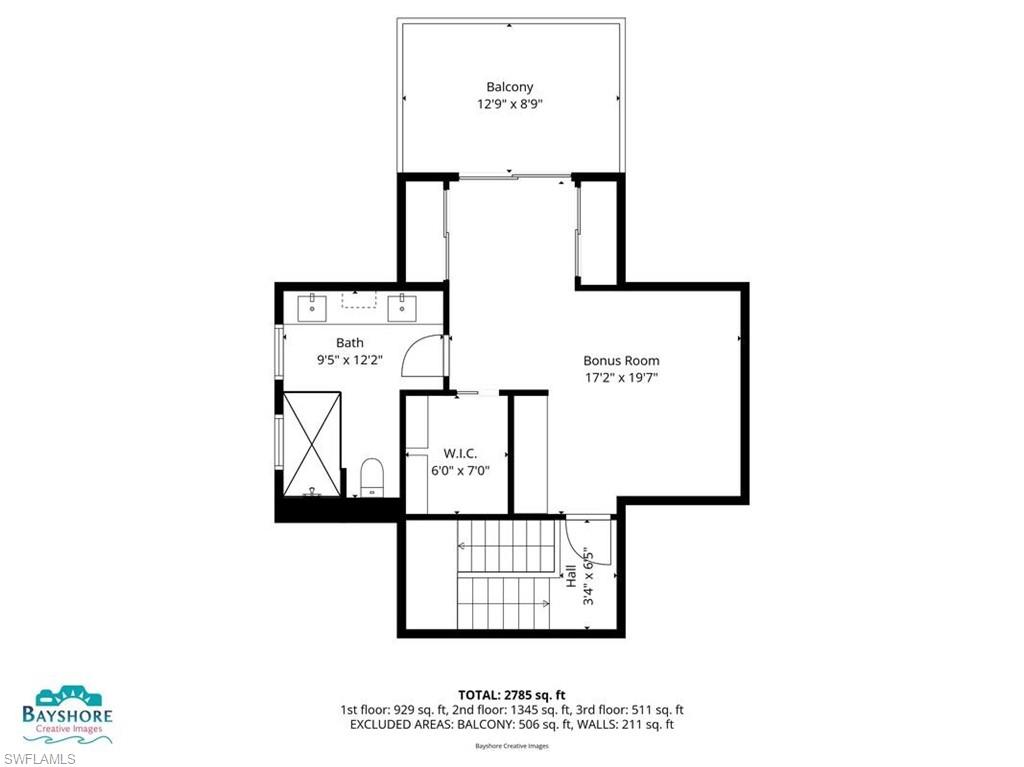
Second-floor plan with a bonus room, bathroom, walk-in closet, balcony, and stairs.
SEE ALL PHOTOS
Blue coastal-style home with a white wraparound balcony and silver metal roof, viewed from above.
Cracker Cove community entrance sign surrounded by tropical landscaping and flower beds.
Covered walkway along a light blue house, with white railings, arched windows, and tropical plants.
Outdoor pool with lounge chairs, a covered pavilion, and mature trees.
Living room with white built-in cabinetry, wood floors, and sliding doors to a screened lanai.
Empty living room with wood floors opening to a covered lanai and leafy trees.
Vacant living area with wood-look flooring, sliding glass doors, and an arched window.
Vacant room with wood flooring, plantation shutters, an arched window, and built-in cabinets.
Empty room with wood floors, built-in white shelving, and a view into the kitchen.
Vacant kitchen with wood cabinetry, a large island, and sliding glass doors opening to greenery.
Kitchen with wood cabinetry, a dark granite island, stainless steel appliances, and a tall range hood.
Kitchen with warm wood cabinetry, dark granite counters, stainless appliances, and an arched window above the sink.
Kitchen with warm wood cabinets, wood flooring, and a central island beneath a stainless-steel range hood.
Kitchen with warm wood cabinetry, dark granite counters, wood-look floors, and plantation shutters.
Bathroom with a long white double vanity, glass shower, arched window, and warm wood flooring.
Bathroom with a spacious glass shower, built-in niches, and a horizontal grab bar.
Covered porch with white rocking chairs, blue cushions, and tall gridded glass doors.
Screened porch with white rocking chairs and a leafy tree view.
Covered porch with gray plank flooring, white rocking chairs, blue cushions, and ceiling fans.
Unfurnished room with built-in white cabinetry, wood flooring, ceiling fan, and glass doors to balcony.
Vacant bedroom with wood flooring, two arched plantation-shutter windows, and a ceiling fan.
Staircase with wood steps, a black handrail, arched shuttered windows, and a white shiplap wall.
Bathroom with a glass walk-in shower, arched windows, and warm wood flooring.
Raised gray deck with white railings outside a light blue house, beside an open doorway and sliding glass door.
Entry foyer with multicolored stone tile flooring and a wood front door with decorative glass.
Sitting area with a cream sectional sofa, arched shuttered window, and patterned tile floor.
Kitchen alcove with a white refrigerator, built-in cabinetry, and multicolored stone tile flooring.
Walk-in pantry with light wood shelving on three walls and multicolored tile flooring.
Empty tiled room with an arched plantation-shutter window and ceiling fan.
Empty room with multicolored stone tile flooring, louvered closet doors, and a view into the kitchen.
Empty room with multicolored tile flooring, a ceiling fan, and an arched window with plantation shutters.
Bathroom with a white double vanity, dark stone floor, and glass-enclosed marble-look shower.
Laundry room with white washer and dryer, tall cabinets, and a marble-look countertop.
Bonita Bay entrance sign amid flower beds and mature trees.
Two blue beach chairs and a white umbrella face the ocean from a sandy beach.
Sandy beach with lounge chairs and umbrellas facing the ocean.
Covered beachfront dining area with tables, blue chairs, a wood ceiling, and ocean views.
Community swimming pool with palm trees, blue umbrellas, and lounge chairs.
Community pool lined with palm trees, blue umbrellas, and white lounge chairs.
Furnished dining room with rows of tables beneath a high vaulted ceiling with exposed timber trusses.
Outdoor tennis courts with green playing surfaces, shade structures, and palm trees.
Outdoor tennis courts with black fencing, shade structures, and palm trees.
Waterfront marina walkway lined with palm trees and pink flowering shrubs beside docked boats.
Colorful kayaks stacked beside a wooden launch on a tree-lined waterway.
Wooden dock and launch ramp beside a mangrove-lined waterway.
Outdoor playground with slides and swings set beside a broad lawn and mature trees.
Three-level floor plan with room layouts and a total area of 2,785 square feet.
Floor plan showing two bedrooms, living room, bath, laundry, and a total area of 2,785 square feet.
Floor plan showing the kitchen, family room, sitting room, dining area, bath, halls, and balcony.
Second-floor plan with a bonus room, bathroom, walk-in closet, balcony, and stairs.
Courtesy of Jill Nicholas, William Raveis Real Estate, 443-790-1262
For Sale

3798 Cracker WAY

3798 Cracker WAY, BONITA SPRINGS, FL 34134

$1,125,000
Experience quintessential Key West charm in this beautifully maintained home located in the sought-after Cracker Cove enclave of Bonita Bay. Surrounded by mature oak trees, this intimate community offers a serene setting with a centrally located pool and spa that create a tranquil retreat.

This residence is one of the largest models in Cracker Cove and has been meticulously cared for, featuring fully renovated bathrooms and newly installed HVAC systems. The home offers 3 bedrooms and 3 full bathrooms, with all living levels accessible via a single interior staircase--an uncommon convenience in this neighborhood.

Enjoy expansive outdoor living with a wraparound deck that provides views of the lush landscape from every angle, as well as a private third-floor deck off the primary suite. The high-end kitchen includes a convection cooktop and is designed for both everyday living and entertaining.

Bonita Bay residents enjoy an array of world-class amenities, including over 10 miles of scenic biking and walking paths, a private beach park with shuttle service, kayak and canoe storage with launch access to Spring Creek, a playground, butterfly garden, and more. This home offers a rare blend of charm, comfort, and access to the exceptional lifestyle that defines Bonita Bay.

3
beds

3
baths

2,656 Sq.Ft. LIVING AREA

3,354 Sq.Ft. lot

Jill Nicholas

Jill Nicholas

Features & Amenities

Interior

  • total bedrooms3
  • Total bathrooms3
  • full bathrooms3
  • Flooring Tile, Wood
  • APPLIANCES Electric Cooktop, Dishwasher, Disposal, Dryer, Microwave, Refrigerator/Freezer, Self Cleaning Oven, Washer, Wine Cooler
  • other interior Features Built-In Cabinets, French Doors, Smoke Detectors

Area & Lot

  • Status For Sale
  • Living Area2,656 Sq.Ft.
  • Total Area3,052 Sq.Ft.
  • Lot Area3,354 Sq.Ft.
  • MLS® ID225082968
  • TypeResidential
  • YEAR BUILT1987
  • NeighborhoodBonita Springs
  • Architecture StylesSingle Family
  • Water FrontageNone
  • View DescriptionTrees/Woods

Exterior

  • STORIES3
  • Garage Space2.0
  • water SourceCentral
  • PoolCommunity
  • roofMetal
  • lot featuresRegular
  • parkingAttached
  • HEAT TYPEHeat Pump
  • AIR CONDITIONINGCeiling Fan(s), Central Electric, Heat Pump, Zoned
  • SubstructurePillar/Post/Pier
  • HOA AmenitiesBasketball Court, Barbecue, Beach - Private, Beach Access, Beach Club Included, Bike And Jog Path, Bocce Court, Clubhouse, Park, Pool, Fitness Center, Full Service Spa, Golf Course, Internet Access, Marina, Pickleball, Play Area, Private Beach Pavilion, Private Membership, Restaurant, Streetlight, Tennis Court(s), Underground Utility
  • security FeaturesSecurity System, Smoke Detector(s), Gated Community
  • other exterior FeaturesBalcony, Screened Lanai/Porch

Financial

  • Sales Price$1,125,000
  • Real Estate Tax $11,761/yr
  • HOA $11,342/yr
  • Zoning PUD
Cracker Cove community entrance sign surrounded by tropical landscaping and flower beds.

Schedule a Showing

I would love to show you my beautiful property. Please select your preferred date and time below. I will be in touch shortly to confirm your appointment.

Schedule a Showing

I would love to show you my beautiful property. Please select your preferred date and time below. I will be in touch shortly to confirm your appointment.
Thank you for your interest in 3798 Cracker WAY, BONITA SPRINGS, FL 34134. We are reviewing your request and will be in touch shortly!

Mortgage Calculator

Estimate your monthly mortgage payment, including the principal and interest, property taxes, and HOA. Adjust the values to generate a more accurate rate.
All estimates are provided for informational purposes only. Actual amounts may vary.
$0,000 Your Payment 20 15 65
$0,000 Your Payment

Bonita Springs

Explore

Work With Jill

Jill has a strong work ethic and will do what it takes to find you your perfect home or sell it. Whether buying or selling, you need her energy and expertise on your side. Working hard for you is what Jill does best! Call her today!

Follow Me on Instagram