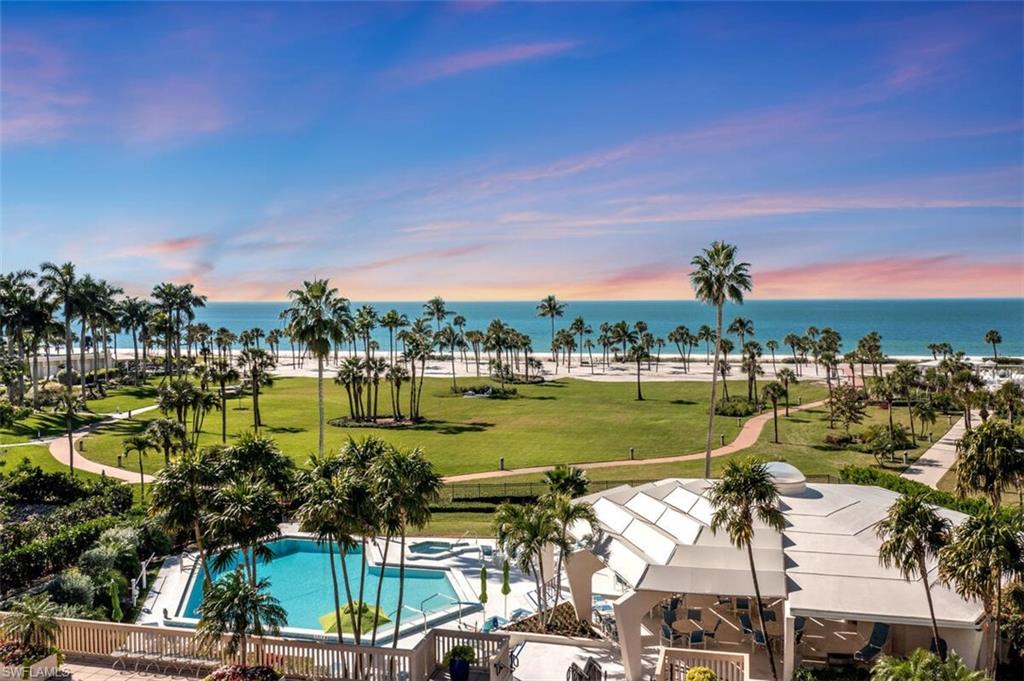
Beachfront pool and pavilion overlook a palm-lined lawn, sandy beach, and ocean at sunset.
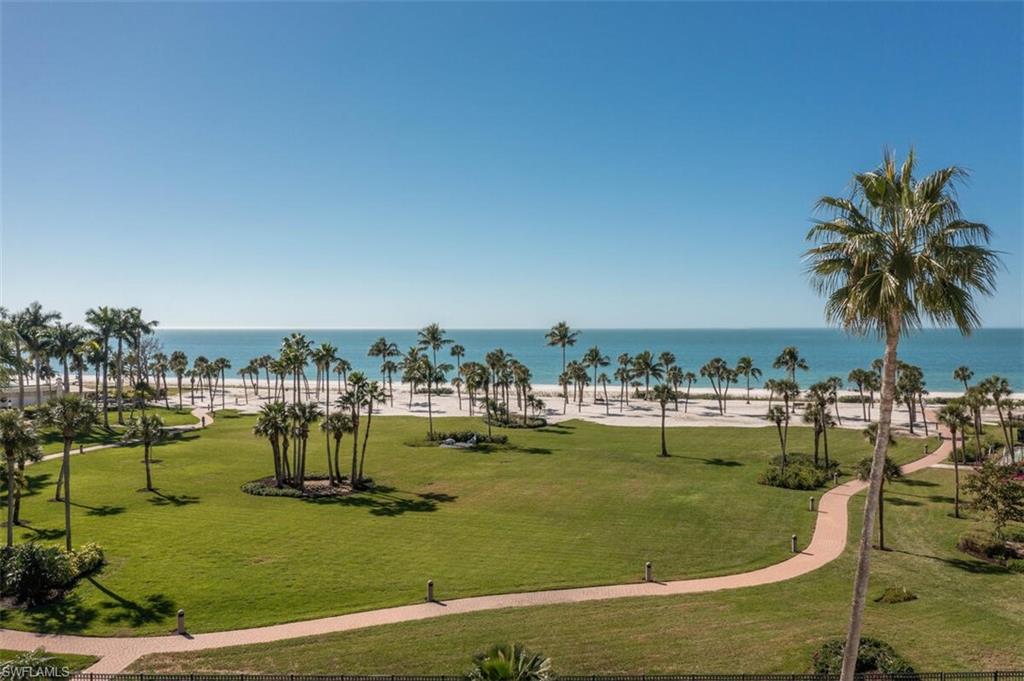
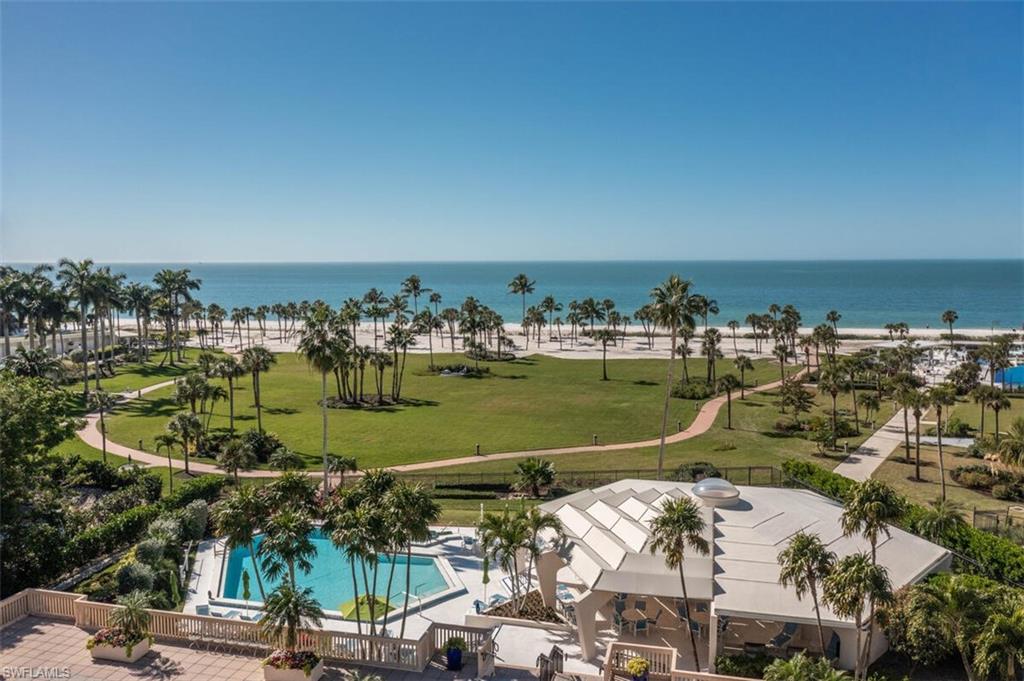
Gulf view across palm-lined grounds and sandy beach, with a curved walkway in the foreground.
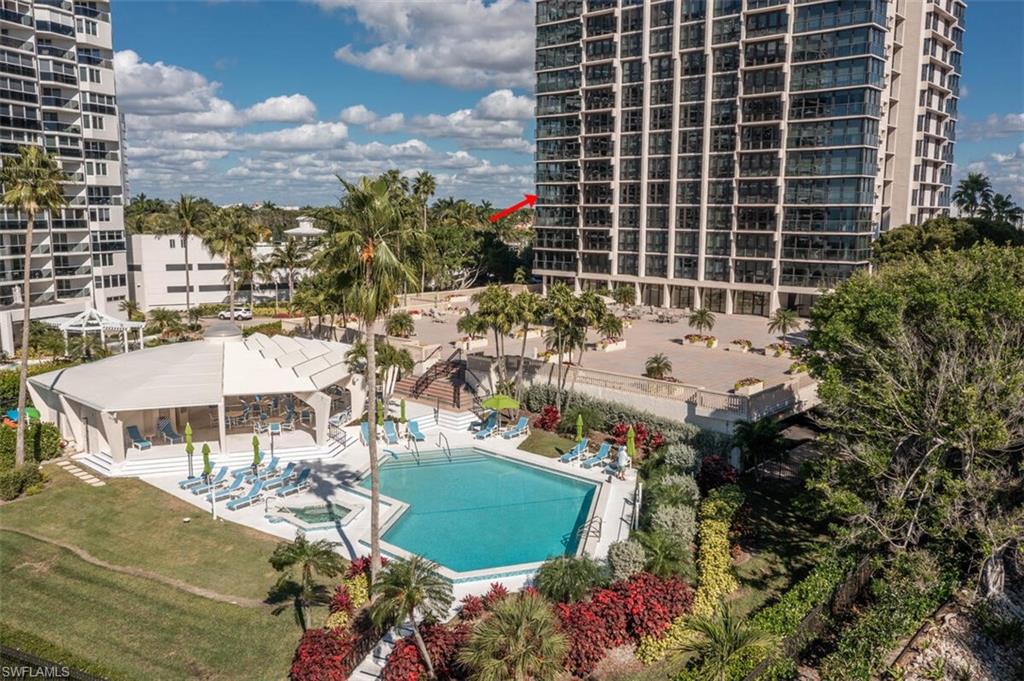
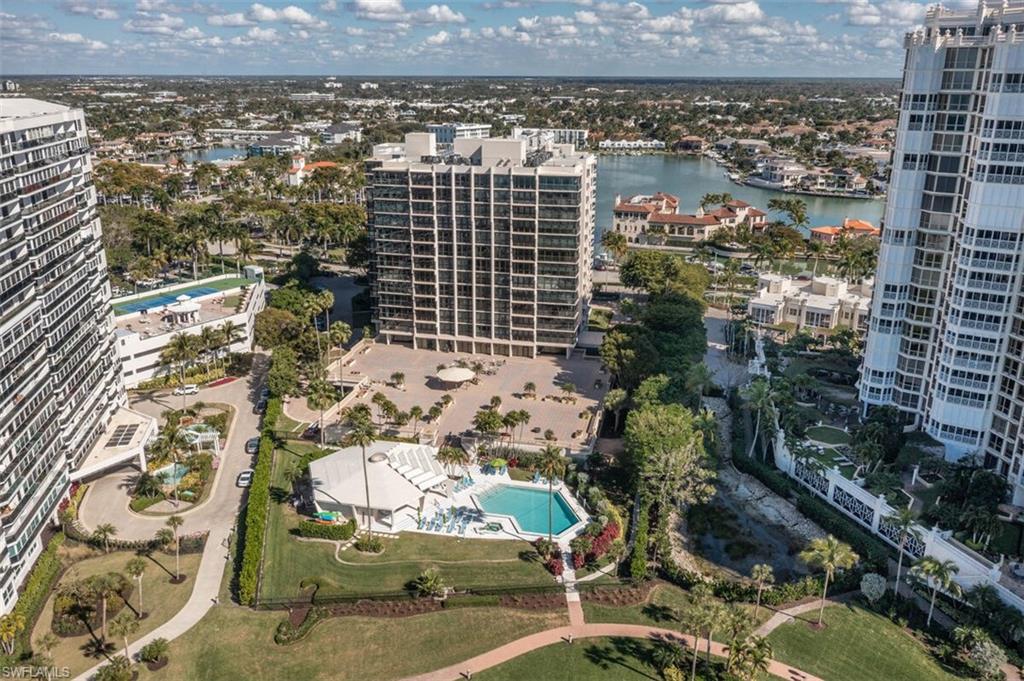
Aerial view of a condominium complex with a pool and a red arrow pointing to a tower.
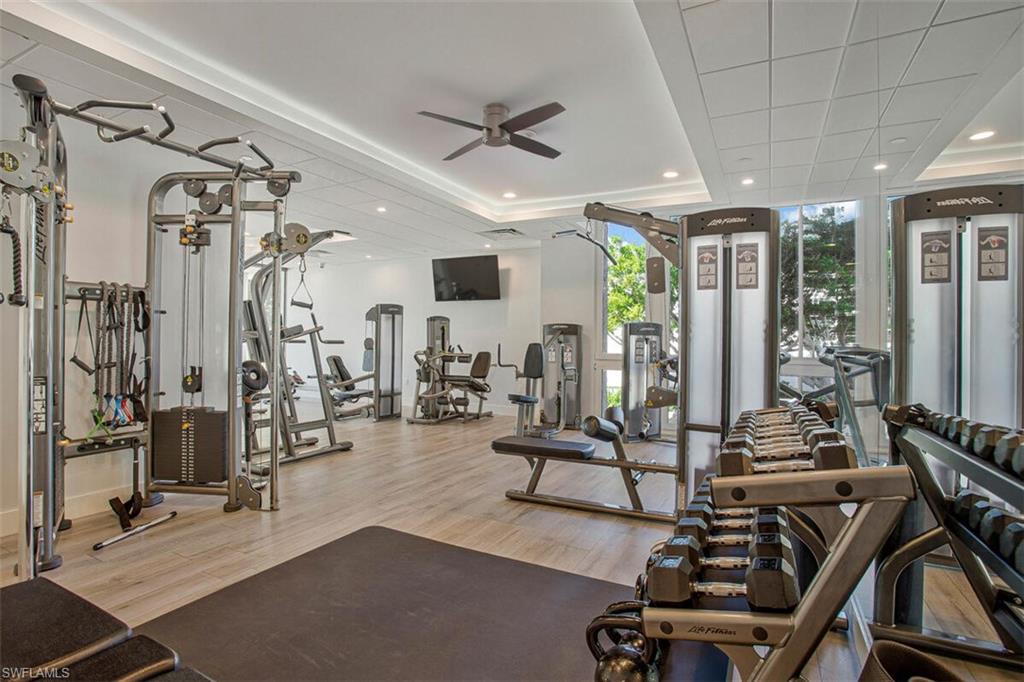
Fitness room with weight machines, dumbbells, and large windows overlooking trees.
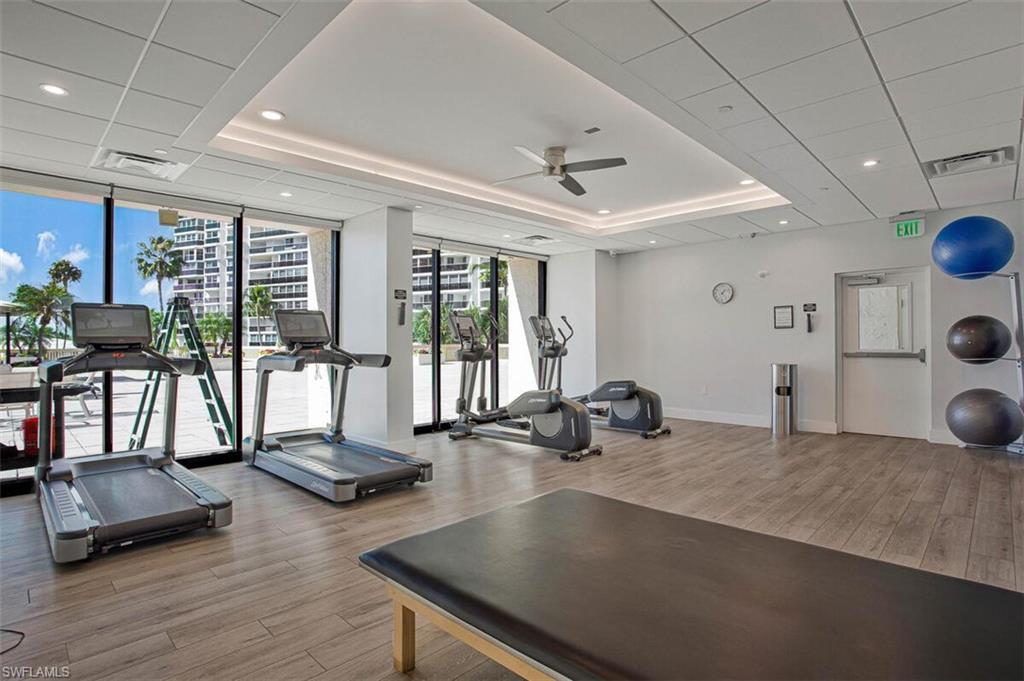
Condominium fitness room with treadmills and elliptical machines beside floor-to-ceiling windows.
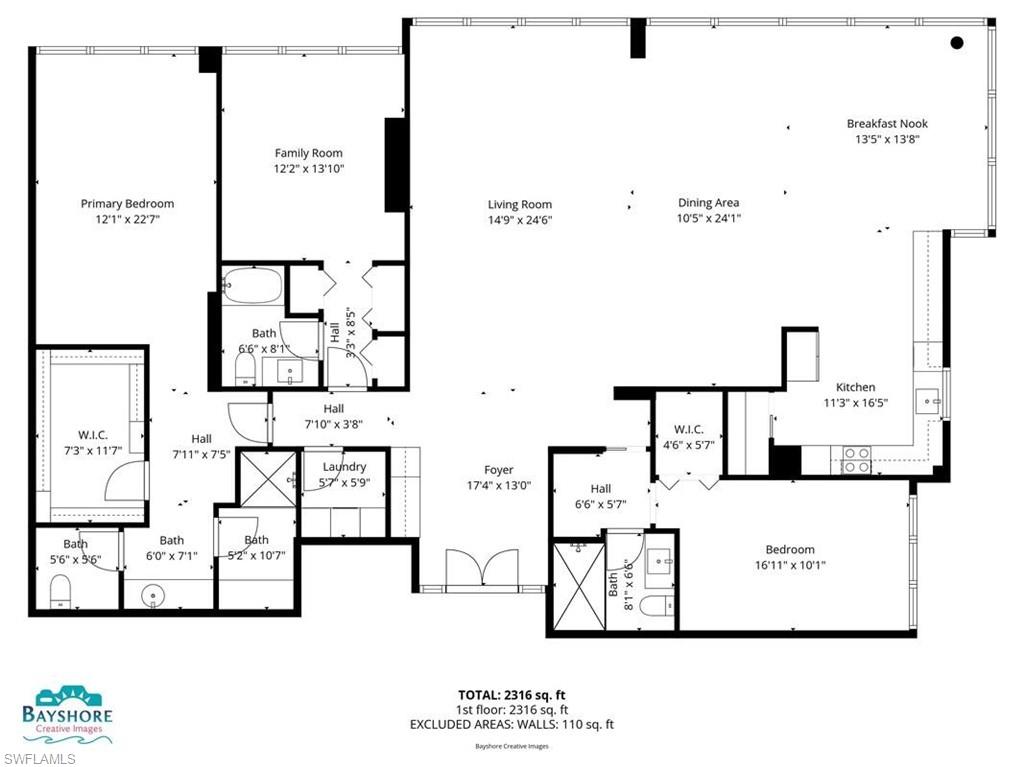
Floor plan showing a 2,316-square-foot layout with two bedrooms, multiple living areas, kitchen, laundry, and baths.
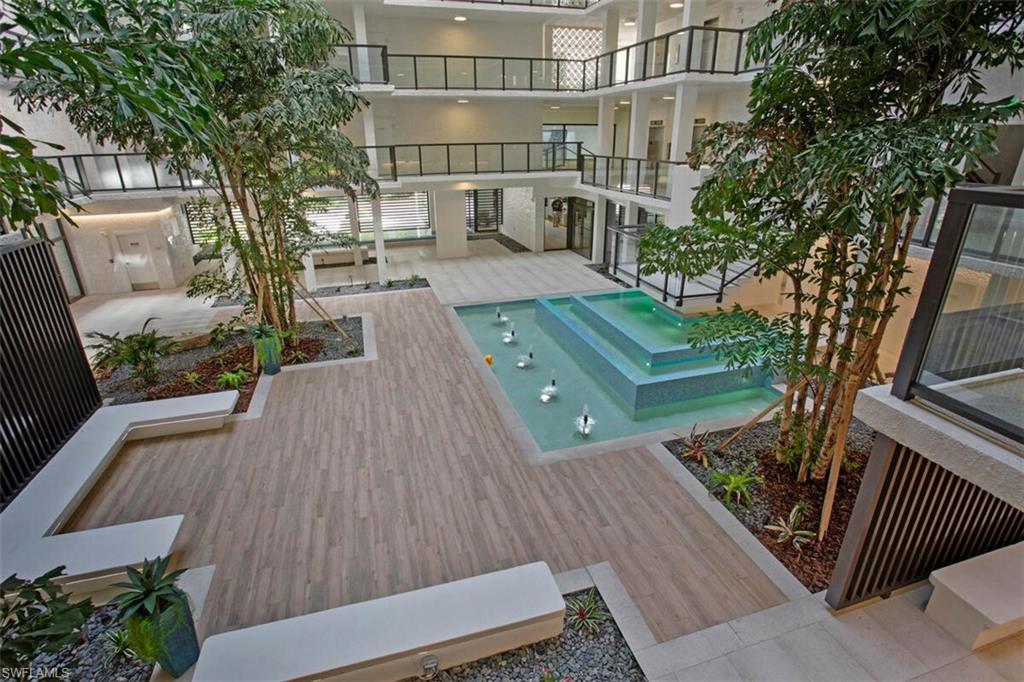
Condominium atrium with indoor pool, fountains, glass-railed balconies, and tropical trees.
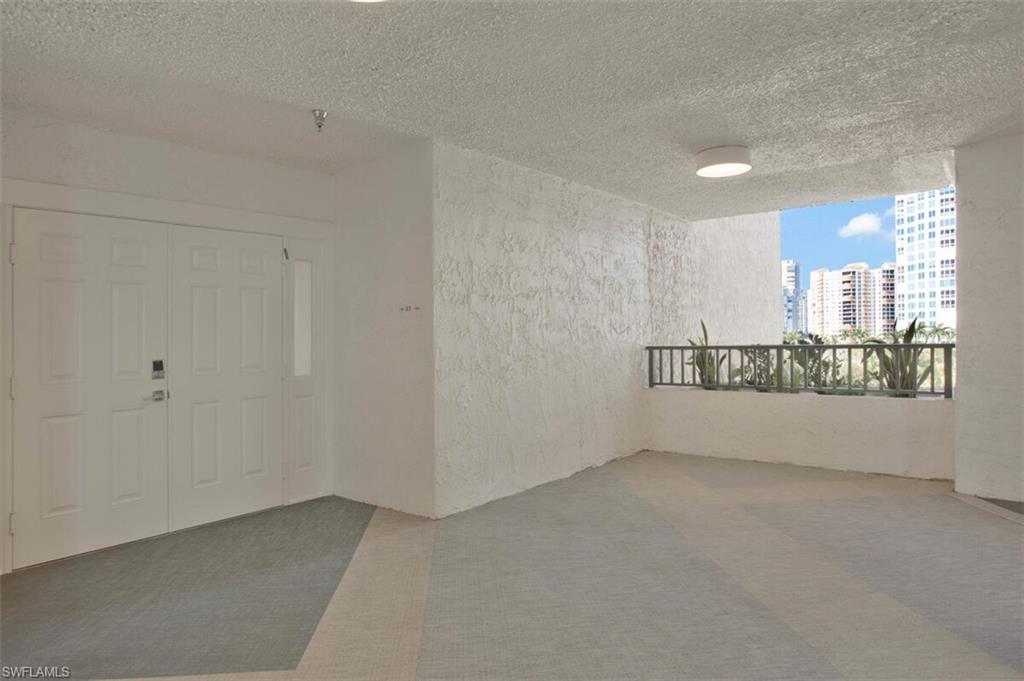
Covered condominium entry landing with double doors and a view of nearby high-rises.
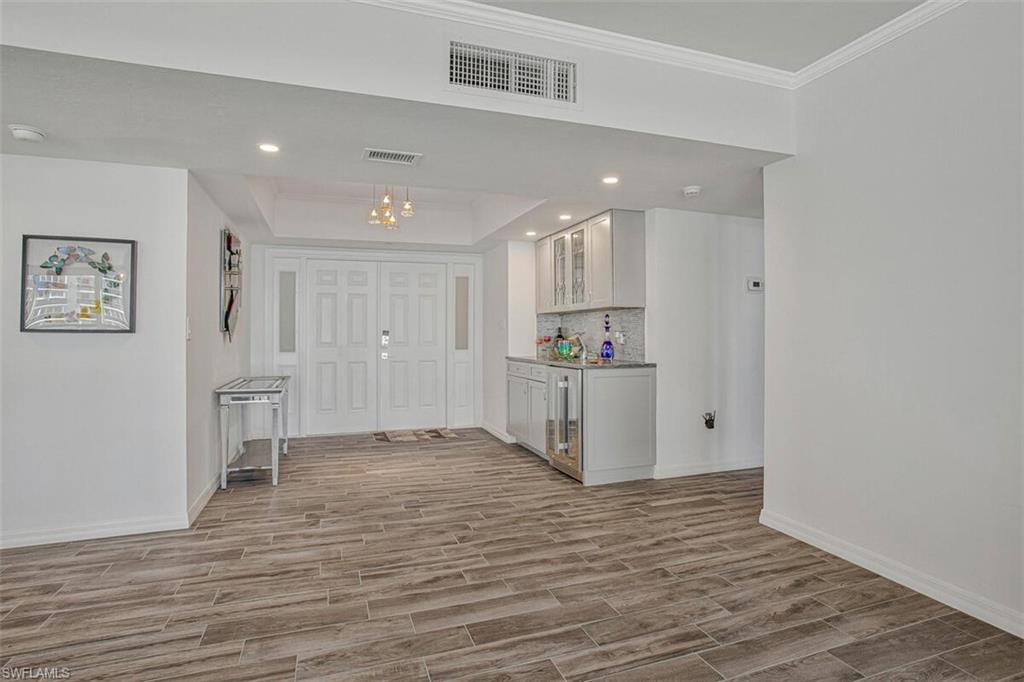
Condominium foyer with a built-in wet bar, glass-front cabinets, and wood-look tile flooring.
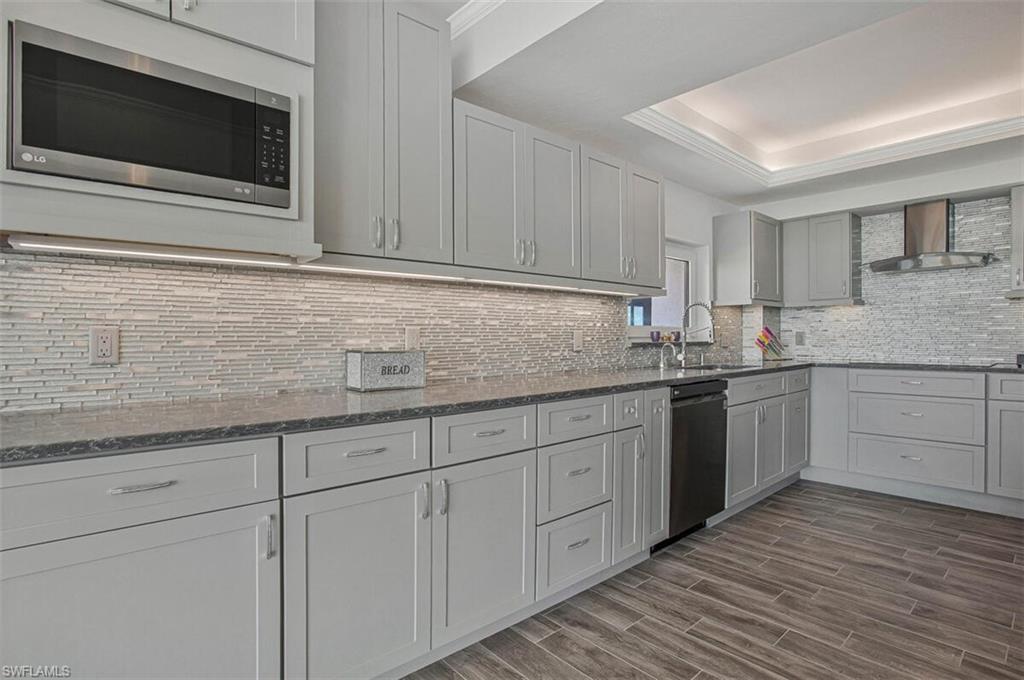
Modern kitchen with gray cabinets, mosaic backsplash, dark countertops, and wood-look tile flooring.
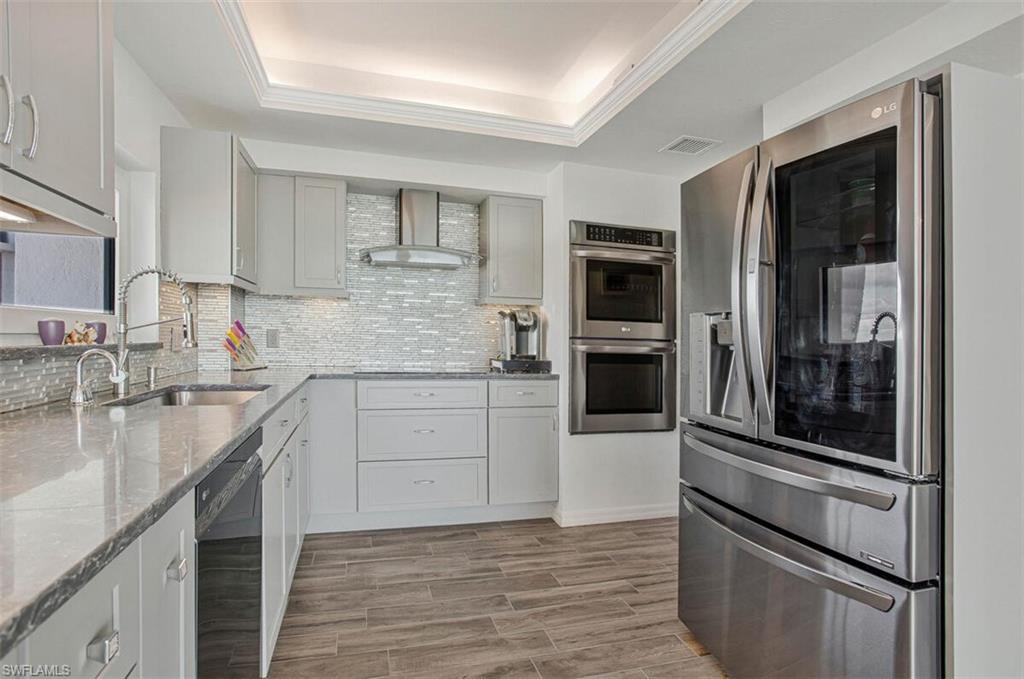
Modern kitchen with gray cabinetry, stone counters, tile backsplash, and stainless steel appliances.
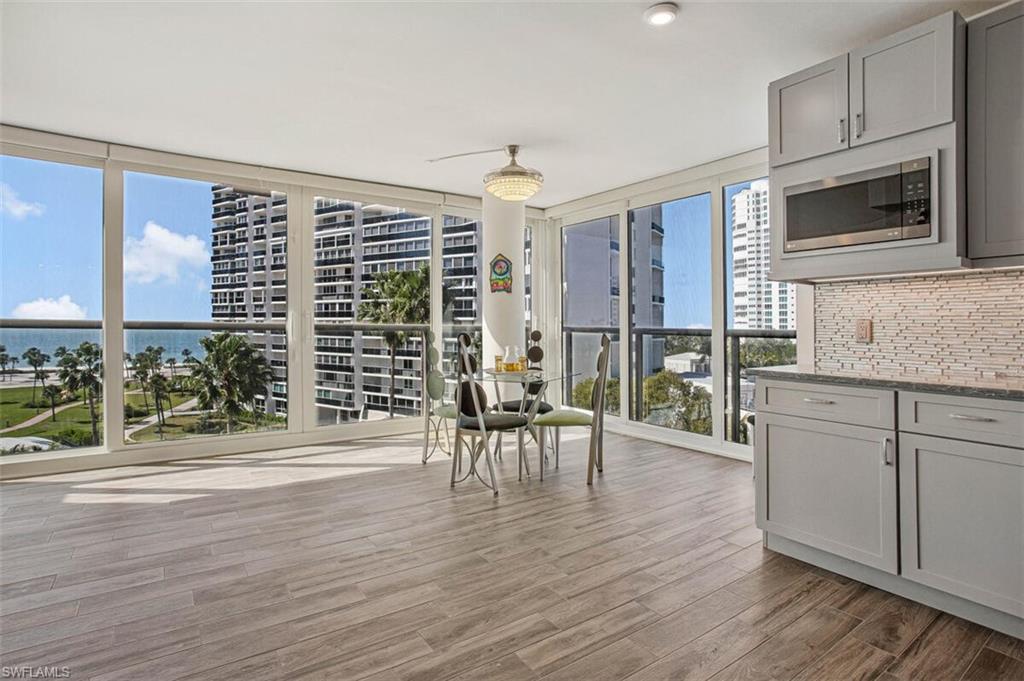
Condo dining area beside floor-to-ceiling windows overlooking the Gulf and neighboring high-rises.
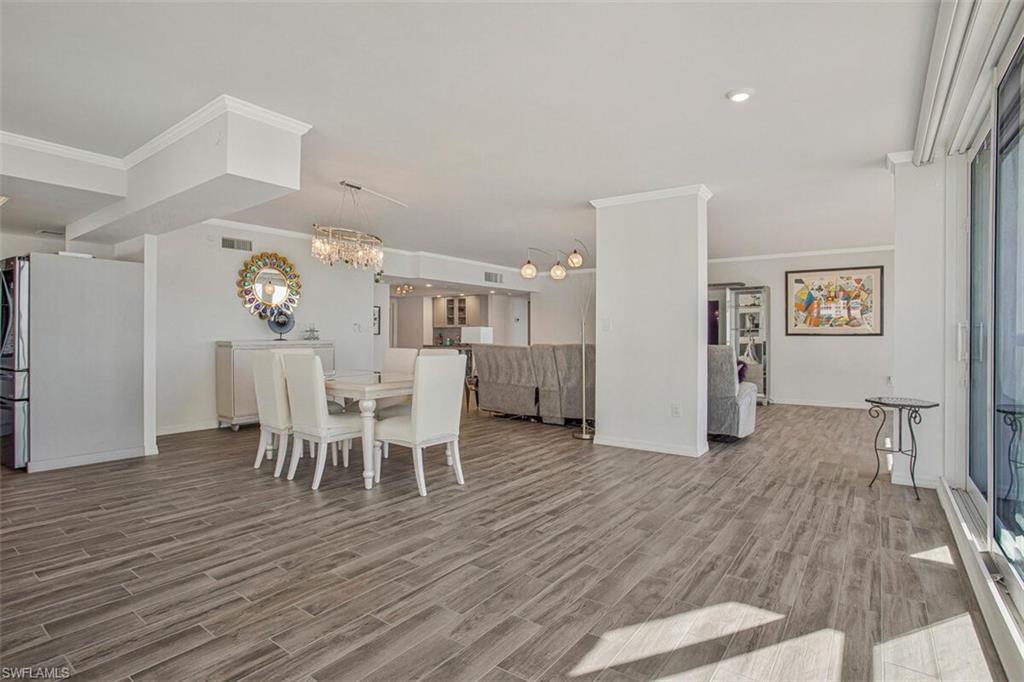
Open-plan condo dining and living area with gray tile floors and sliding glass doors.
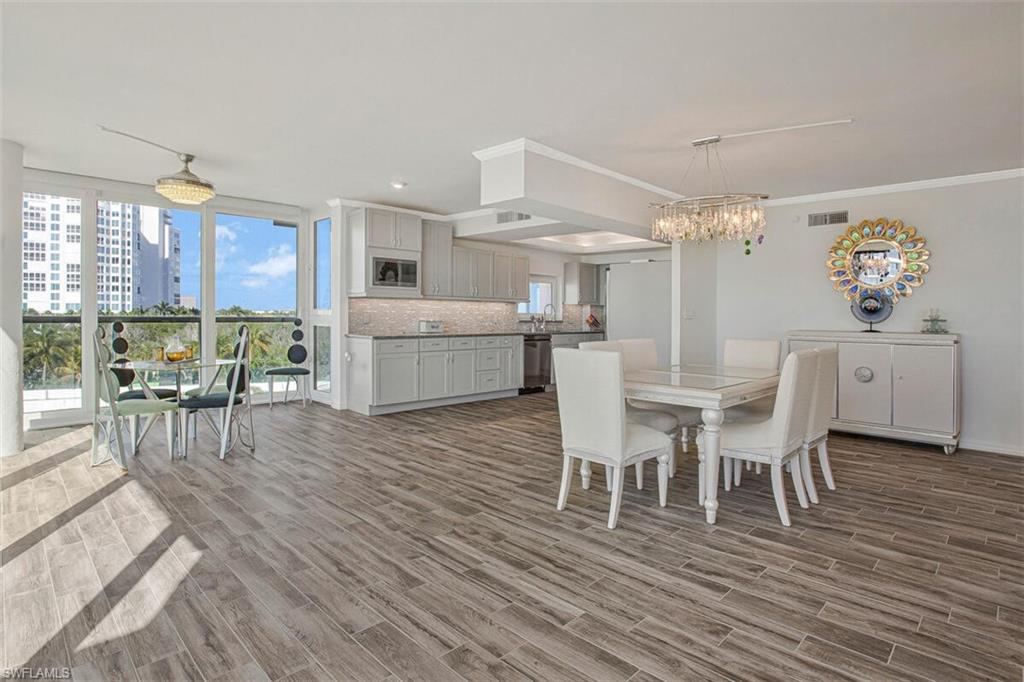
Open kitchen and dining area with white cabinetry, tile floors, and large windows.
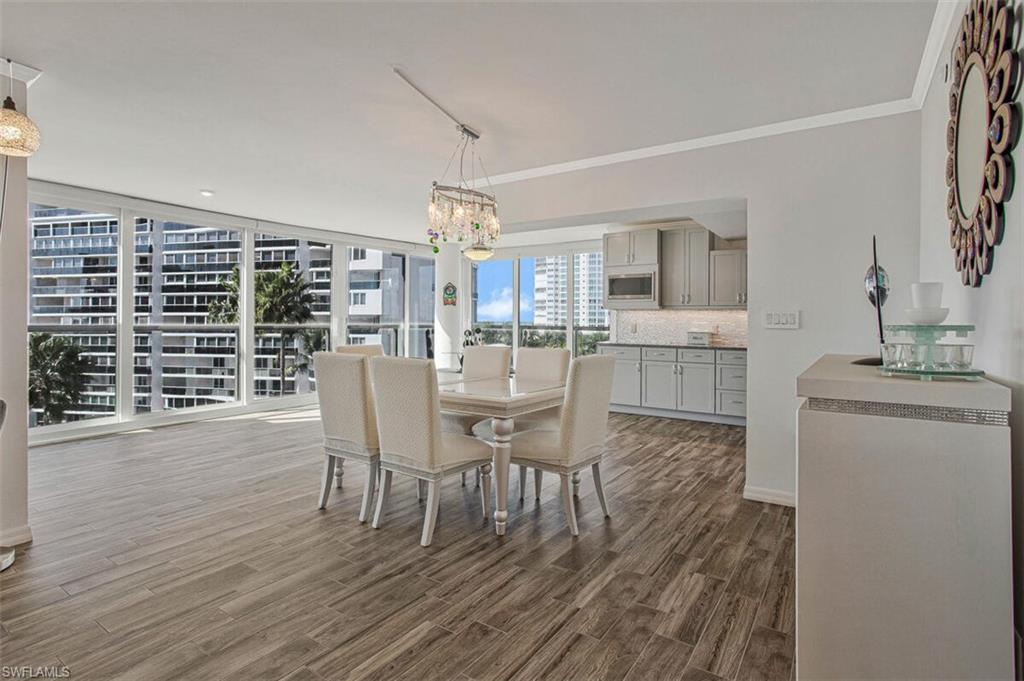
Condo dining area with white kitchen, wood-look floors, and floor-to-ceiling windows overlooking high-rises.
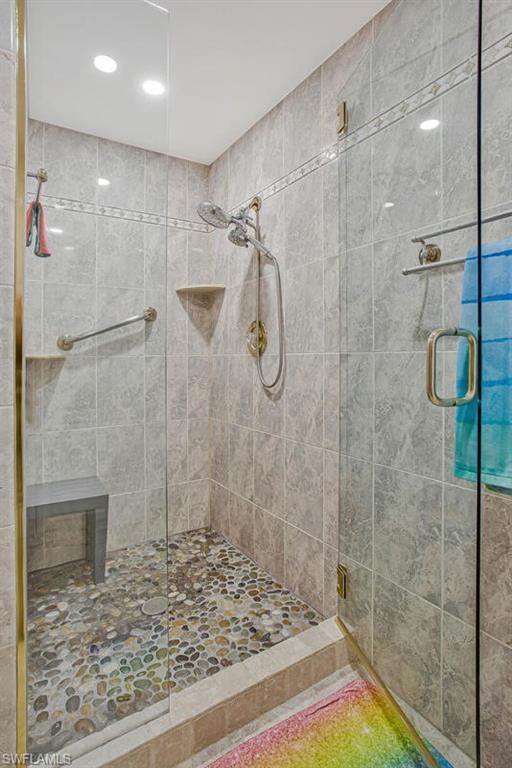
Walk-in shower with gray tiled walls, a pebble floor, and a built-in bench.
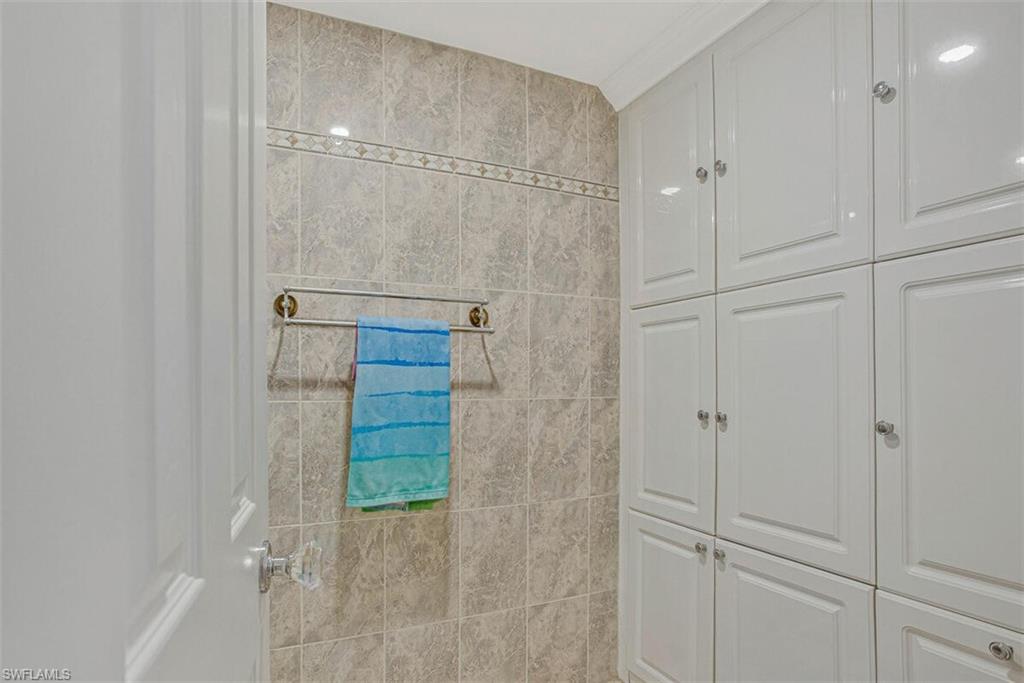
Bathroom with beige tiled walls, a striped towel, and tall white built-in cabinets.
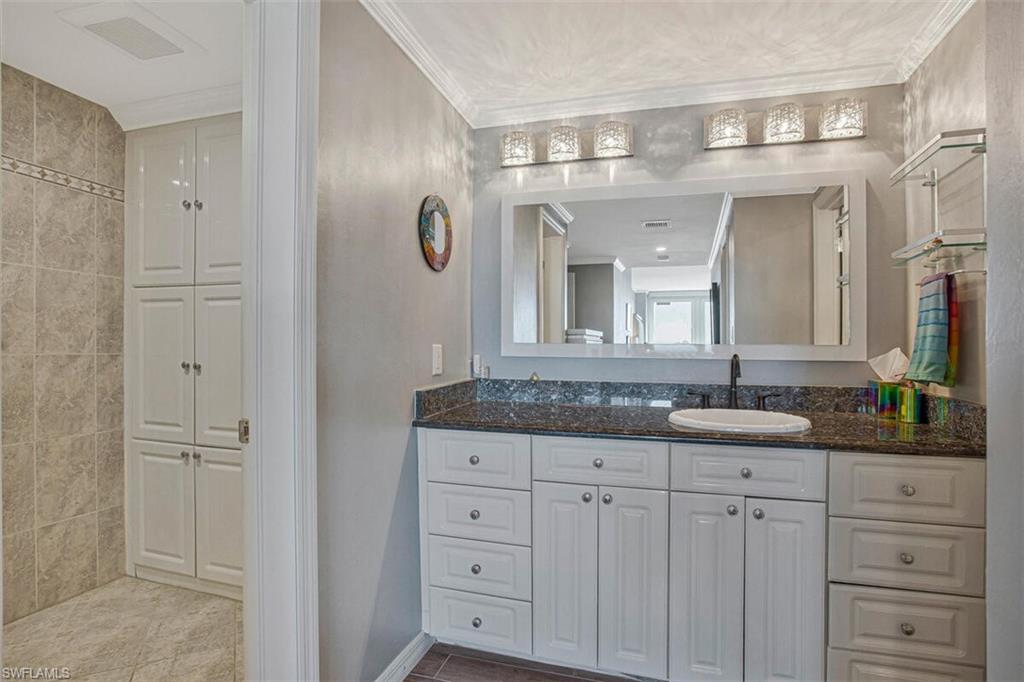
Bathroom vanity with a dark stone countertop and large mirror beside a tiled shower.
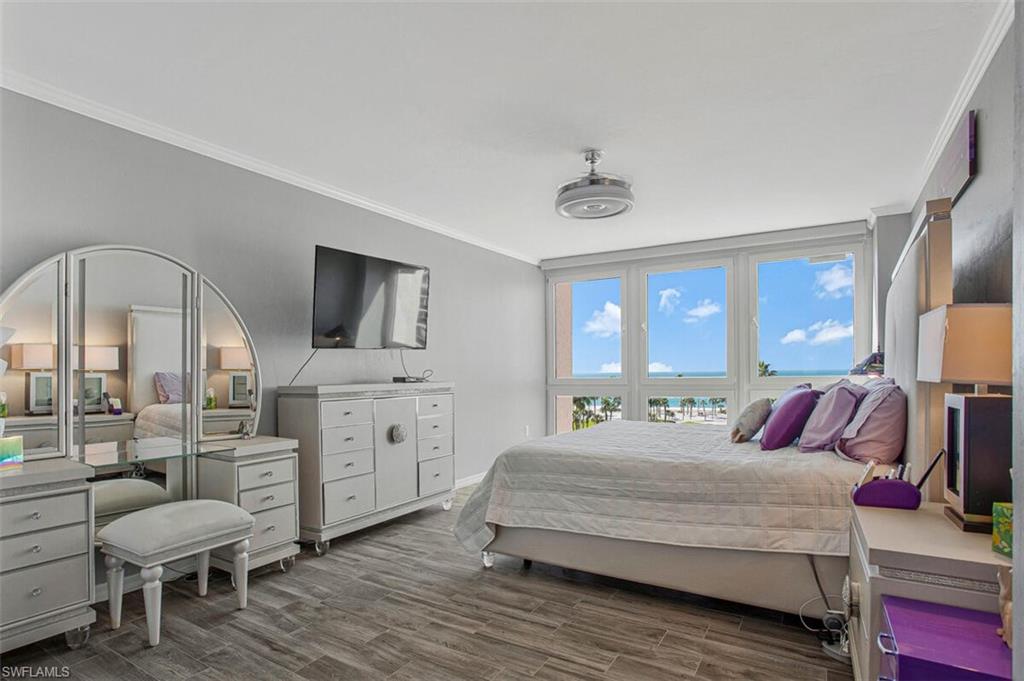
Bedroom with a mirrored vanity and large windows overlooking palm trees and the Gulf.
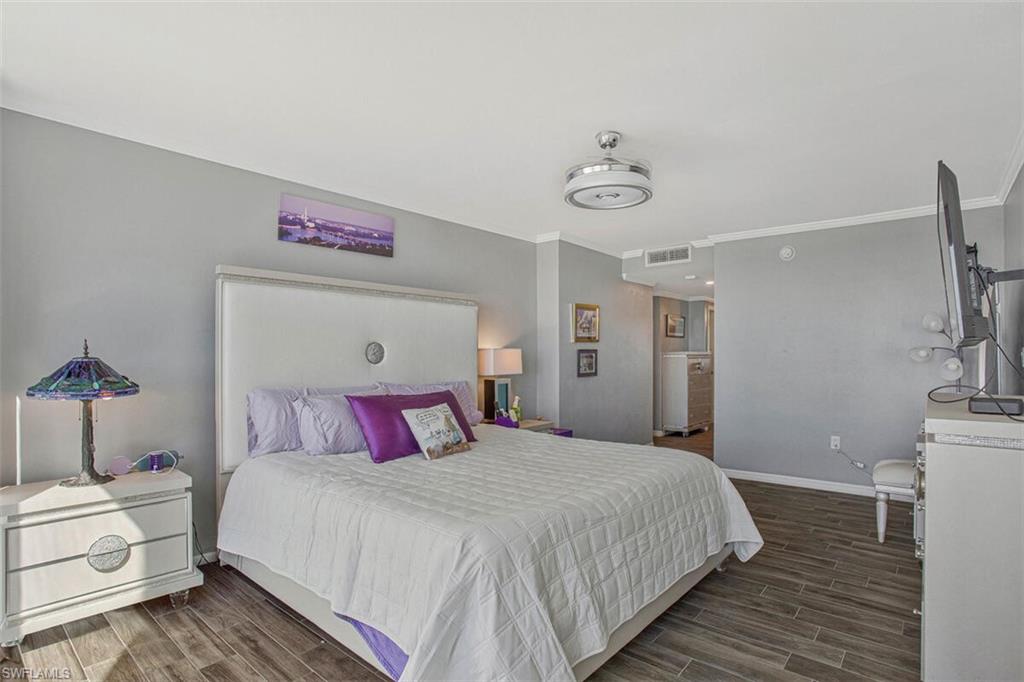
Furnished bedroom with white bedding, purple accent pillows, gray walls, and dark wood-look flooring.
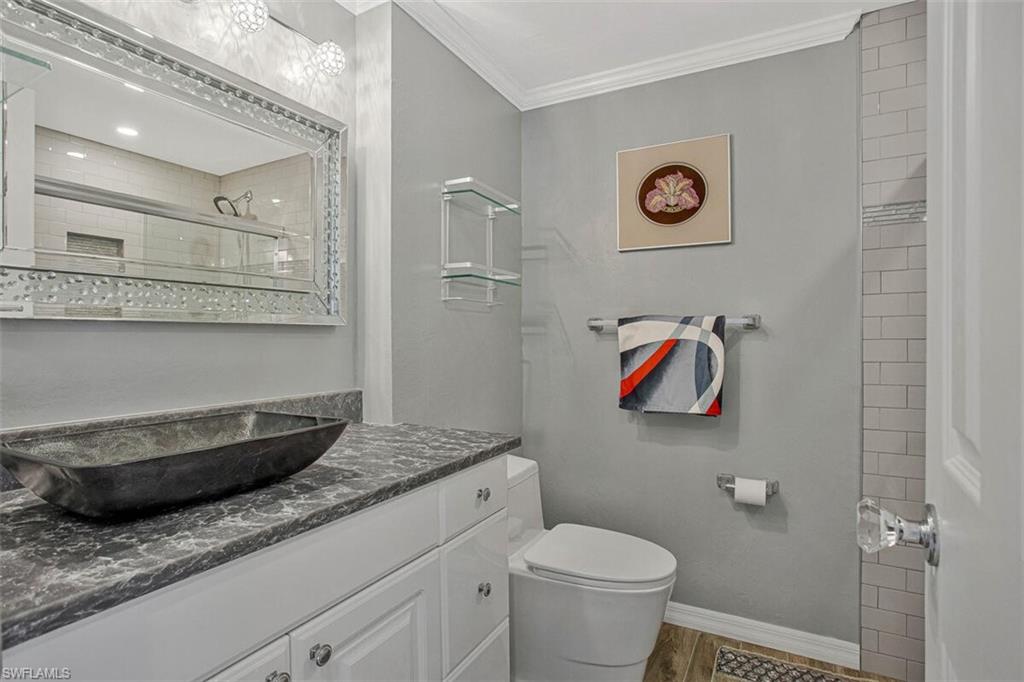
Bathroom with a black vessel sink, veined stone counter, ornate mirror, and tiled shower.
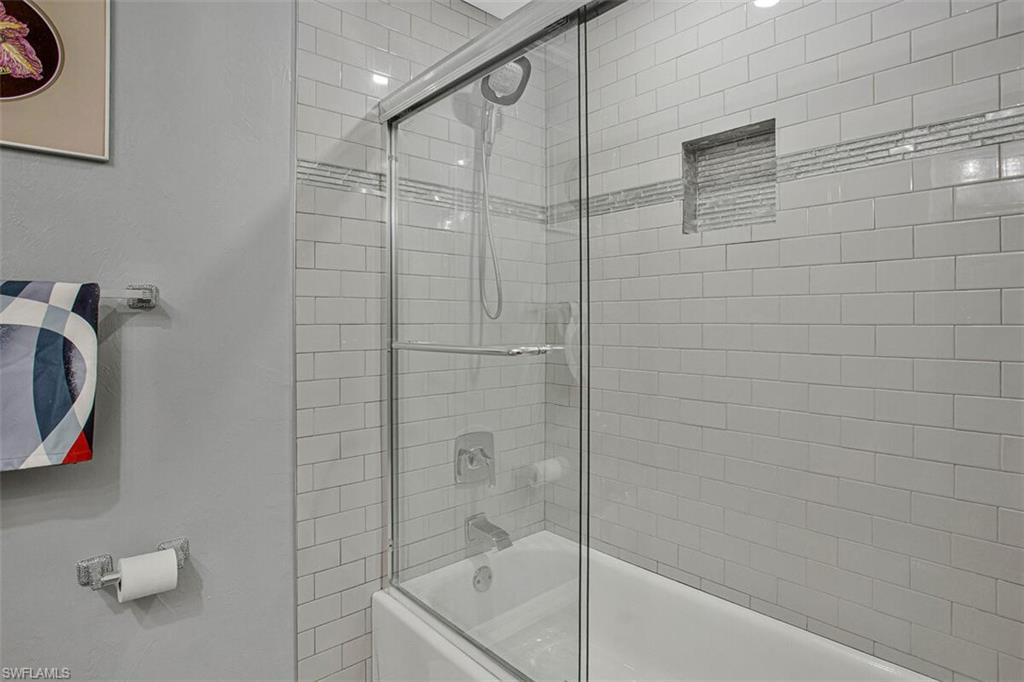
Bathroom with a glass-enclosed tub and white subway tile with a gray accent band.
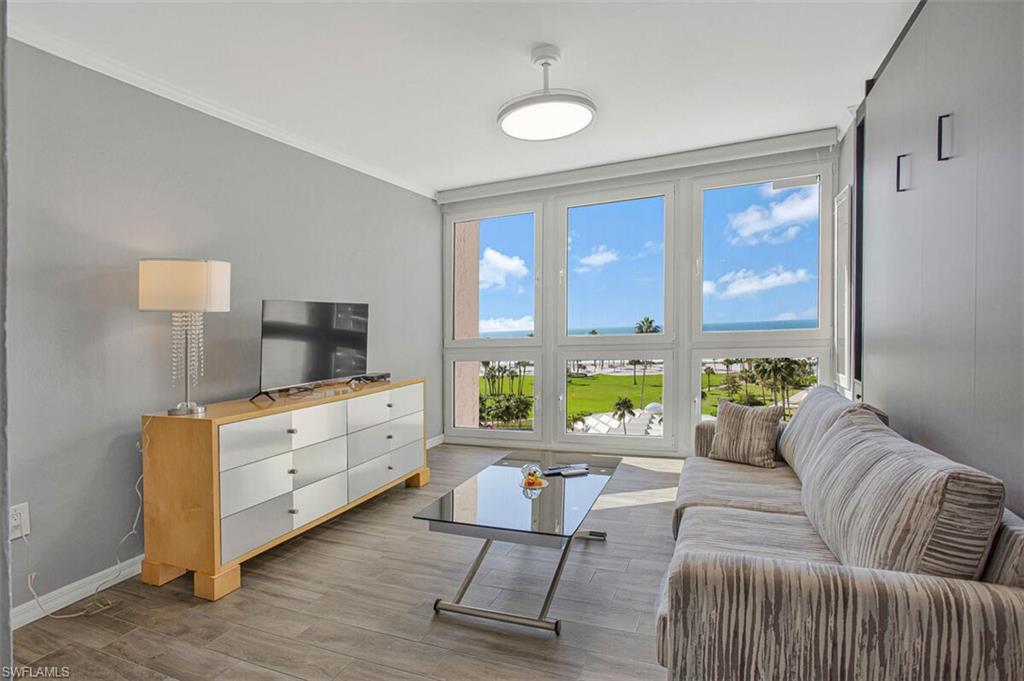
Furnished living room with floor-to-ceiling windows overlooking palm trees and the Gulf of Mexico.
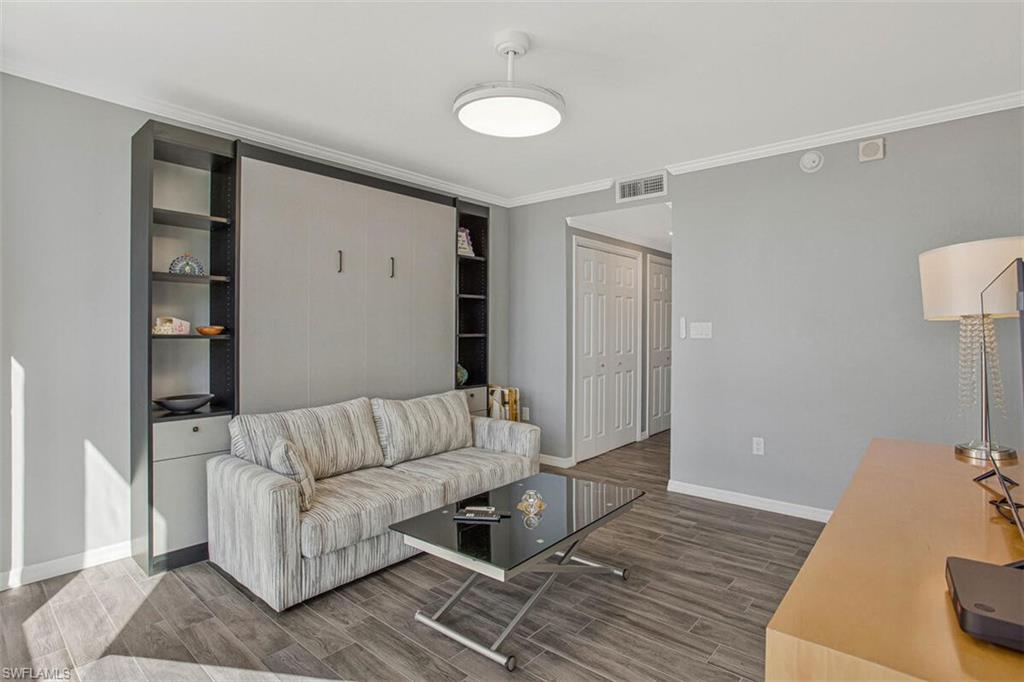
Living room with built-in shelving, a striped sofa, glass coffee table, and wood-look tile flooring.
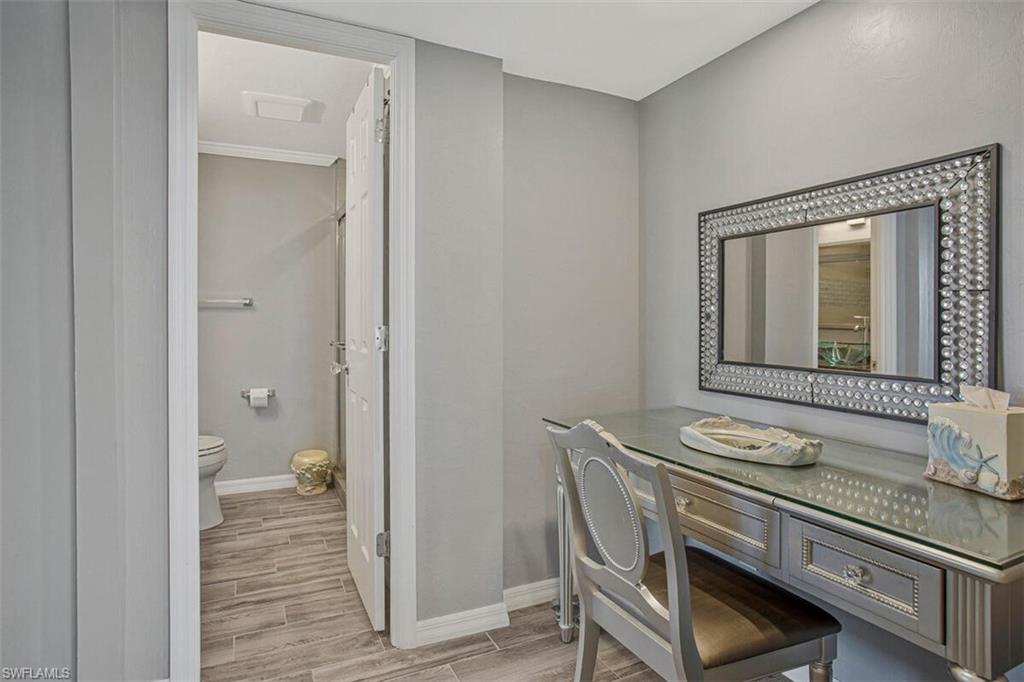
Bathroom vanity with a framed mirror and glass-top dressing table beside an adjoining toilet area.
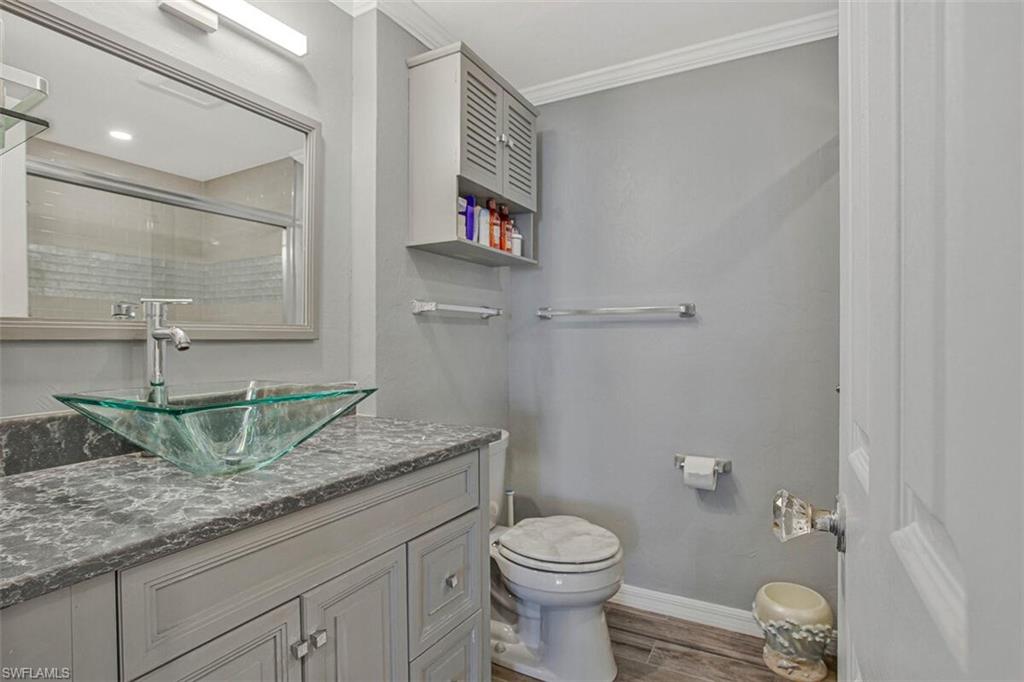
Bathroom with a glass vessel sink, gray vanity, and toilet beside a glass-enclosed shower.
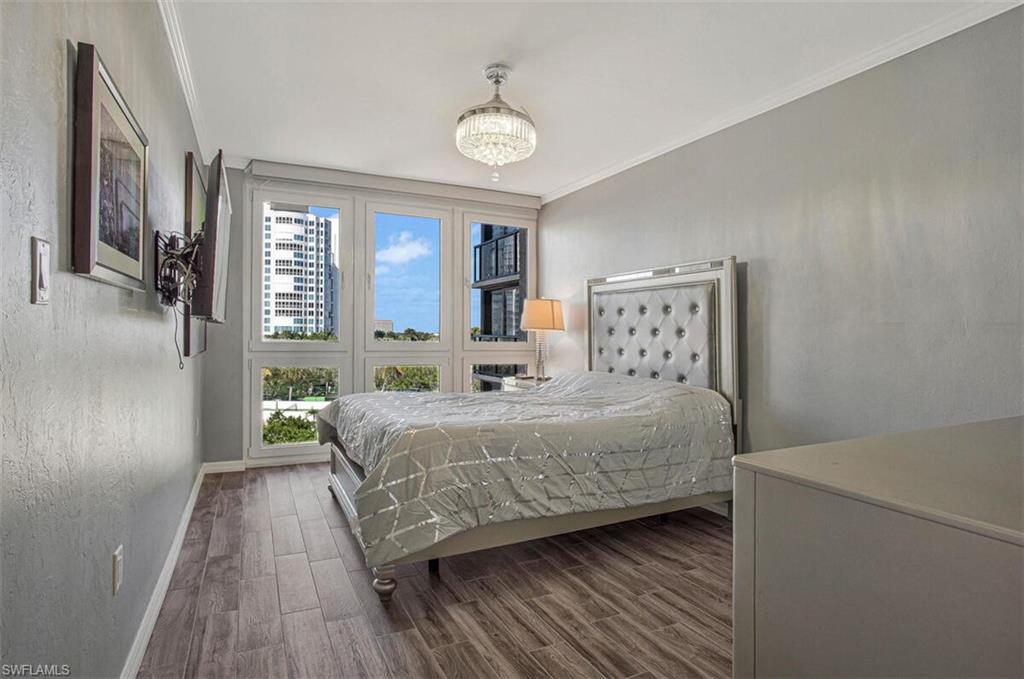
Bedroom with a tufted gray bed, wood-look floors, and large windows overlooking nearby buildings.
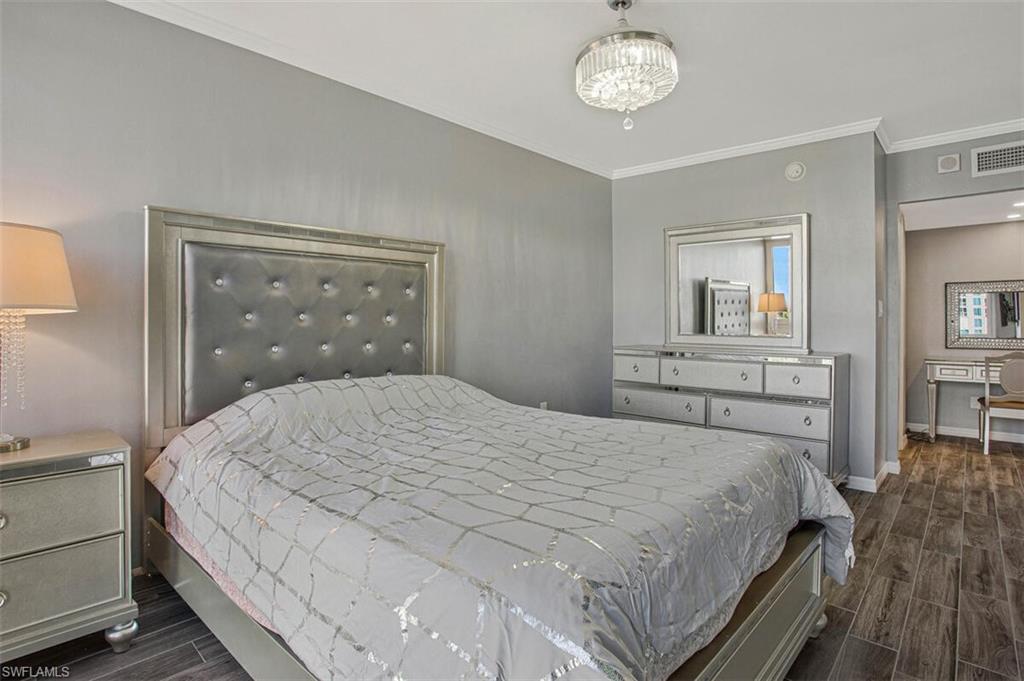
Furnished bedroom with a silver tufted headboard, matching dresser, chandelier, and dark wood flooring.
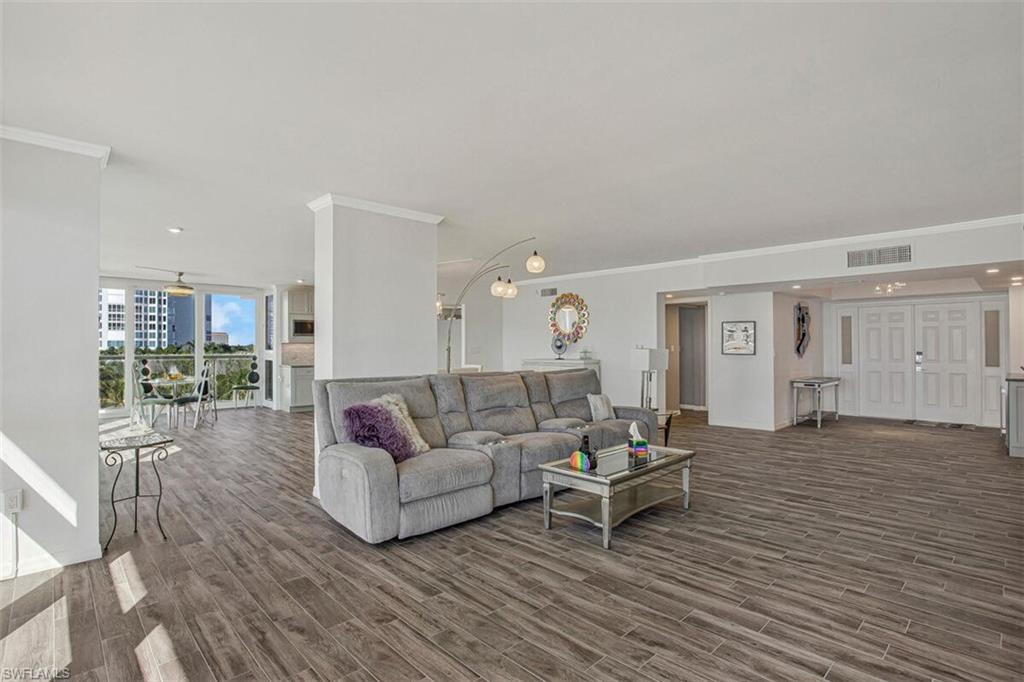
Open-plan condo living room with a large sectional, kitchen, and water views through floor-to-ceiling windows.
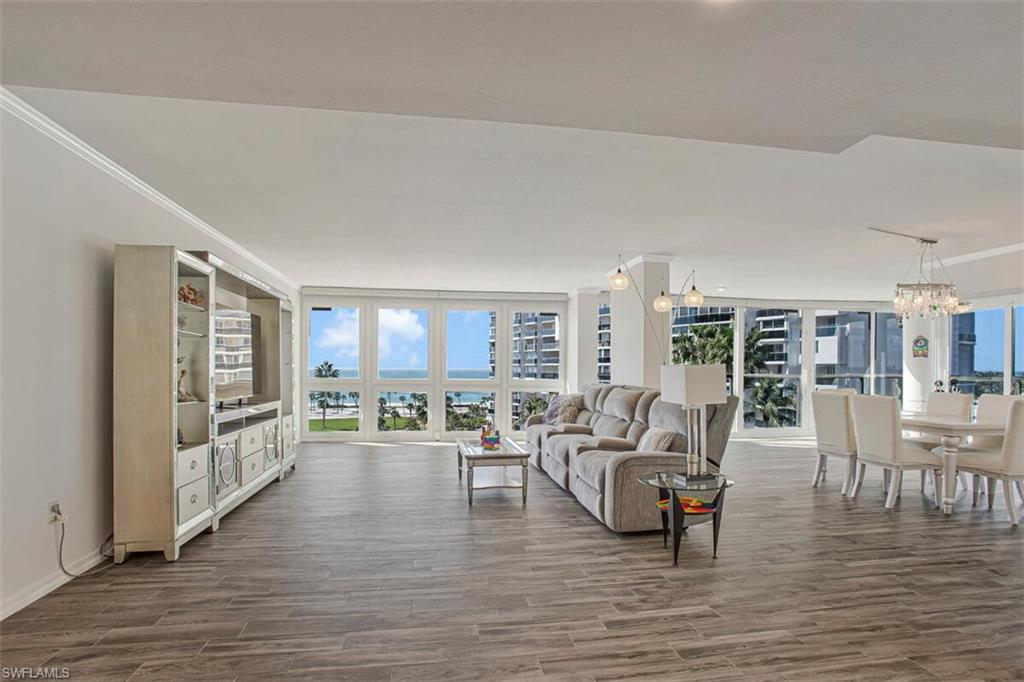
Condo living room with a large sectional sofa and wide windows overlooking the water and high-rises.
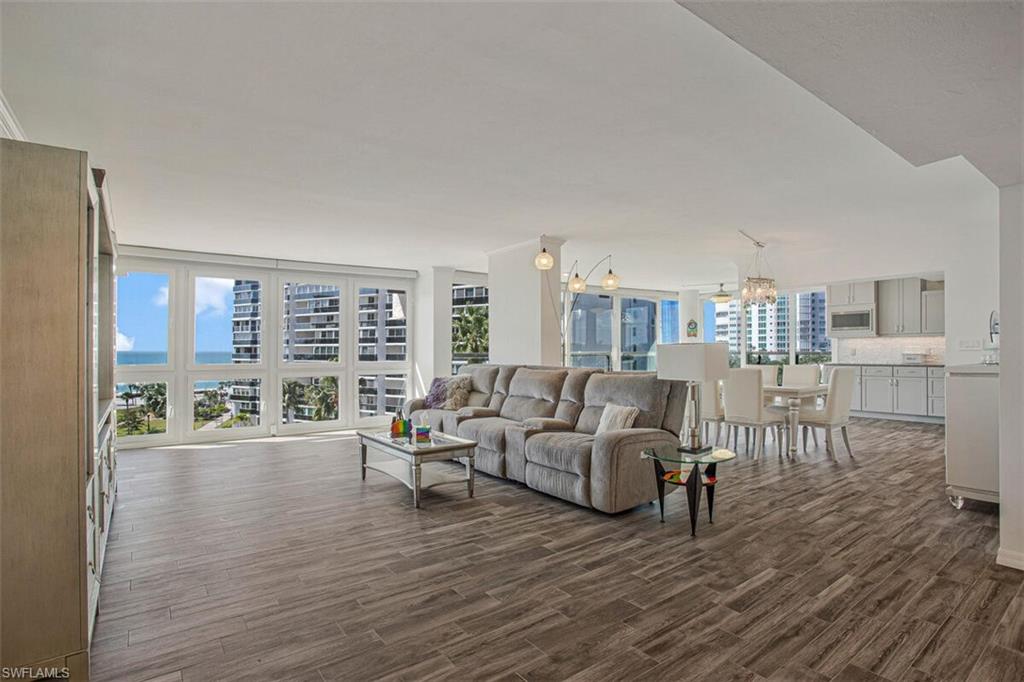
Open-plan condo living room with a gray sectional, wood-look tile floors, and windows beside the dining area.
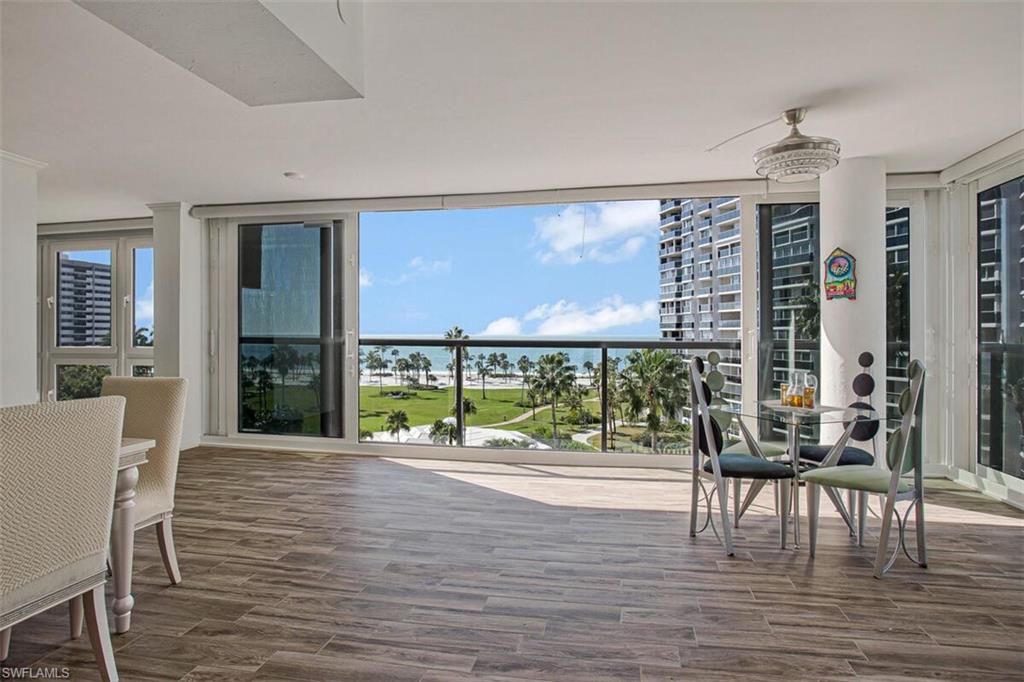
Furnished condo dining area with expansive windows overlooking palm trees, beach, water, and high-rise buildings.
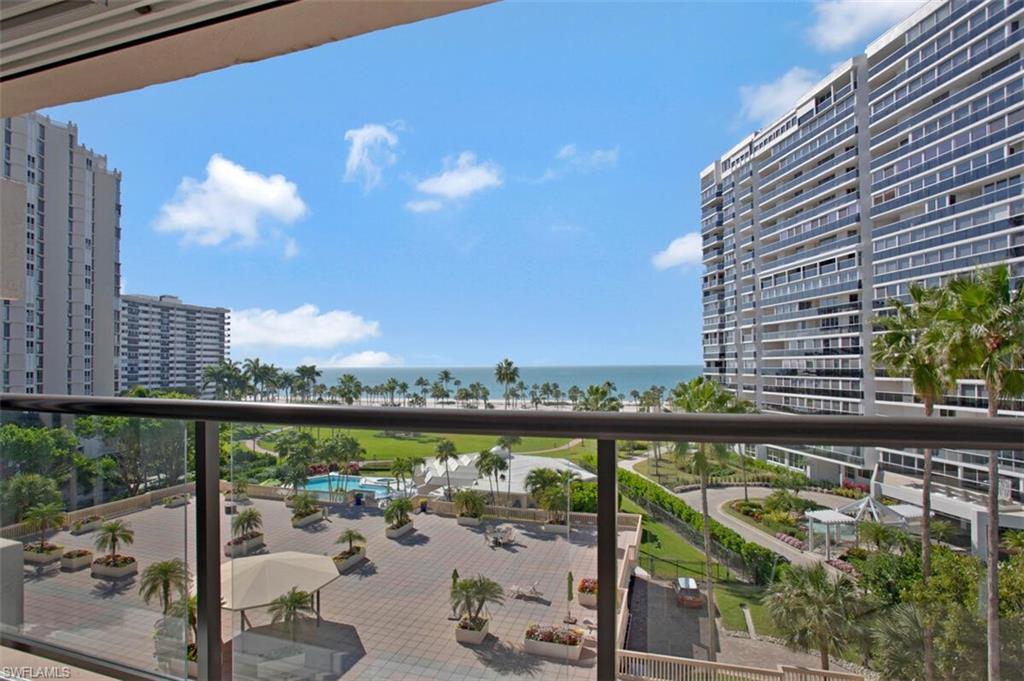
Condo balcony overlooking landscaped grounds, neighboring towers, and the Gulf of Mexico.
Beachfront condominium grounds with a pool, palm-lined lawn, and Gulf of Mexico beyond.
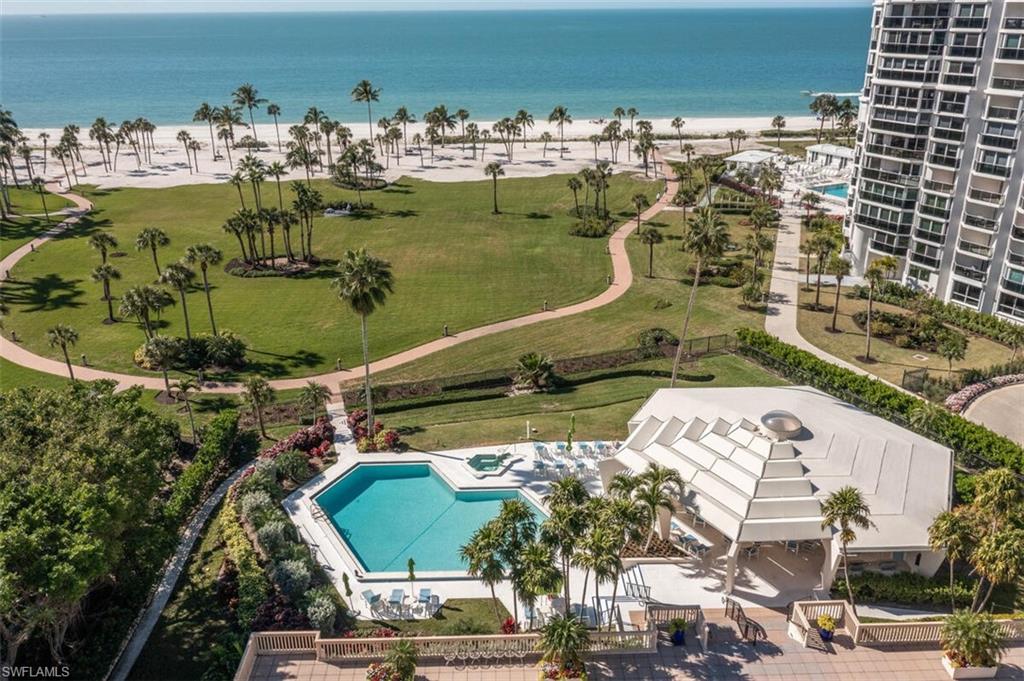
Beachfront condominium grounds with a pool, pavilion, palm-lined paths, and ocean views.
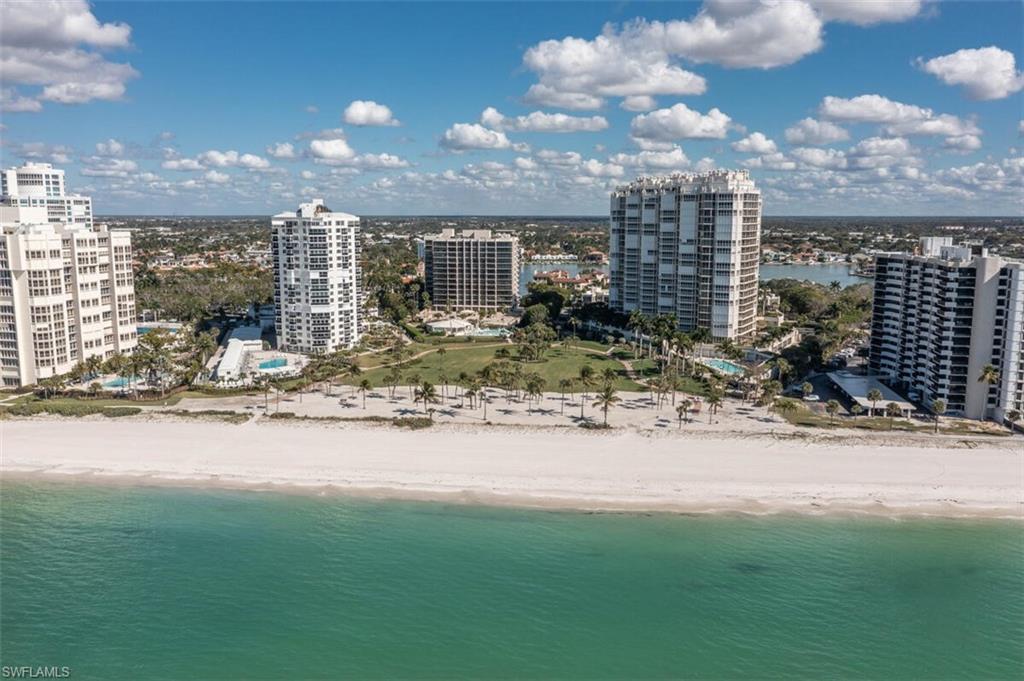
Aerial view of beachfront condominium towers, sandy shoreline, and turquoise Gulf water.
Aerial view of a condominium complex with a pool, landscaped grounds, and nearby waterway.
SEE ALL PHOTOS
Beachfront pool and pavilion overlook a palm-lined lawn, sandy beach, and ocean at sunset.
Gulf view across palm-lined grounds and sandy beach, with a curved walkway in the foreground.
Aerial view of a condominium complex with a pool and a red arrow pointing to a tower.
Fitness room with weight machines, dumbbells, and large windows overlooking trees.
Condominium fitness room with treadmills and elliptical machines beside floor-to-ceiling windows.
Floor plan showing a 2,316-square-foot layout with two bedrooms, multiple living areas, kitchen, laundry, and baths.
Condominium atrium with indoor pool, fountains, glass-railed balconies, and tropical trees.
Covered condominium entry landing with double doors and a view of nearby high-rises.
Condominium foyer with a built-in wet bar, glass-front cabinets, and wood-look tile flooring.
Modern kitchen with gray cabinets, mosaic backsplash, dark countertops, and wood-look tile flooring.
Modern kitchen with gray cabinetry, stone counters, tile backsplash, and stainless steel appliances.
Condo dining area beside floor-to-ceiling windows overlooking the Gulf and neighboring high-rises.
Open-plan condo dining and living area with gray tile floors and sliding glass doors.
Open kitchen and dining area with white cabinetry, tile floors, and large windows.
Condo dining area with white kitchen, wood-look floors, and floor-to-ceiling windows overlooking high-rises.
Walk-in shower with gray tiled walls, a pebble floor, and a built-in bench.
Bathroom with beige tiled walls, a striped towel, and tall white built-in cabinets.
Bathroom vanity with a dark stone countertop and large mirror beside a tiled shower.
Bedroom with a mirrored vanity and large windows overlooking palm trees and the Gulf.
Furnished bedroom with white bedding, purple accent pillows, gray walls, and dark wood-look flooring.
Bathroom with a black vessel sink, veined stone counter, ornate mirror, and tiled shower.
Bathroom with a glass-enclosed tub and white subway tile with a gray accent band.
Furnished living room with floor-to-ceiling windows overlooking palm trees and the Gulf of Mexico.
Living room with built-in shelving, a striped sofa, glass coffee table, and wood-look tile flooring.
Bathroom vanity with a framed mirror and glass-top dressing table beside an adjoining toilet area.
Bathroom with a glass vessel sink, gray vanity, and toilet beside a glass-enclosed shower.
Bedroom with a tufted gray bed, wood-look floors, and large windows overlooking nearby buildings.
Furnished bedroom with a silver tufted headboard, matching dresser, chandelier, and dark wood flooring.
Open-plan condo living room with a large sectional, kitchen, and water views through floor-to-ceiling windows.
Condo living room with a large sectional sofa and wide windows overlooking the water and high-rises.
Open-plan condo living room with a gray sectional, wood-look tile floors, and windows beside the dining area.
Furnished condo dining area with expansive windows overlooking palm trees, beach, water, and high-rise buildings.
Condo balcony overlooking landscaped grounds, neighboring towers, and the Gulf of Mexico.
Beachfront condominium grounds with a pool, palm-lined lawn, and Gulf of Mexico beyond.
Beachfront condominium grounds with a pool, pavilion, palm-lined paths, and ocean views.
Aerial view of beachfront condominium towers, sandy shoreline, and turquoise Gulf water.
Aerial view of a condominium complex with a pool, landscaped grounds, and nearby waterway.
Courtesy of Jill Nicholas, William Raveis Real Estate, 443-790-1262
Pending

4031 Gulf Shore BLVD N # 6B

4031 Gulf Shore BLVD N 6B, NAPLES, FL 34103

$2,600,000
Stunning Gulf-Front Condominium with breathtaking, unobstructed views of the Gulf of Mexico. Start each day with a peaceful walk along the sandy beach or the scenic Gulf-side walking path just steps from your door. This expansive residence offers over 2,500 square feet of living space, featuring 3 spacious bedrooms and 3 full bathrooms, ideal for both comfortable living and entertaining. Perfectly located just steps from Venetian Village, with its charming shops and renowned waterfront restaurants, and minutes from the upscale Waterside Shops for additional dining and shopping. Convenient access to Southwest Florida International Airport makes travel effortless. This is coastal living at its finest. 3 bedroom, 3 full bathrooms, NEW HVAC May 2026. Ask about the Waterproof Aqua Wall that protects the building.

3
beds

3
baths

2,559 Sq.Ft. LIVING AREA

Jill Nicholas

Jill Nicholas

Features & Amenities

Interior

  • total bedrooms3
  • Total bathrooms3
  • full bathrooms3
  • Laundry room Laundry in Residence
  • Flooring Tile
  • APPLIANCES Electric Cooktop, Dishwasher, Disposal, Double Oven, Dryer, Microwave, Refrigerator/Freezer, Washer, Wine Cooler
  • other interior Features Bar, Built-In Cabinets, Pantry, Volume Ceiling

Area & Lot

  • Status Pending
  • Living Area2,559 Sq.Ft.
  • Total Area2,559 Sq.Ft.
  • MLS® ID225079438
  • TypeCondo
  • YEAR BUILT1981
  • NeighborhoodNaples
  • Architecture StylesFlorida, High Rise (8)
  • Water FrontageGulf Frontage
  • View DescriptionGulf
  • Elementary SchoolSEA GATE
  • Middle SchoolGULFVIEW
  • High SchoolNAPLES

Exterior

  • STORIES1
  • Garage Space1.0
  • water SourceCentral
  • PoolCommunity
  • roofBuilt-Up
  • lot featuresZero Lot Line
  • parking1 Assigned, Guest, Under Bldg Open, Attached
  • HEAT TYPEHeat Pump
  • AIR CONDITIONINGCeiling Fan(s), Central Electric
  • SubstructurePillar/Post/Pier, Poured Concrete
  • HOA AmenitiesBarbecue, Beach - Private, Beach Access, Park, Pool, Community Room, Fitness Center, Storage, Sidewalk
  • security FeaturesGated Community
  • other exterior FeaturesBuilt In Grill, Courtyard, Storage

Financial

  • Sales Price$2,600,000
  • Real Estate Tax $15,018/yr
  • HOA $38,856/yr
Gulf view across palm-lined grounds and sandy beach, with a curved walkway in the foreground.

Schedule a Showing

I would love to show you my beautiful property. Please select your preferred date and time below. I will be in touch shortly to confirm your appointment.

Schedule a Showing

I would love to show you my beautiful property. Please select your preferred date and time below. I will be in touch shortly to confirm your appointment.
Thank you for your interest in 4031 Gulf Shore BLVD N 6B, NAPLES, FL 34103. We are reviewing your request and will be in touch shortly!

Mortgage Calculator

Estimate your monthly mortgage payment, including the principal and interest, property taxes, and HOA. Adjust the values to generate a more accurate rate.
All estimates are provided for informational purposes only. Actual amounts may vary.
$0,000 Your Payment 20 15 65
$0,000 Your Payment

Naples

Explore

Work With Jill

Jill has a strong work ethic and will do what it takes to find you your perfect home or sell it. Whether buying or selling, you need her energy and expertise on your side. Working hard for you is what Jill does best! Call her today!

Follow Me on Instagram